Clifden
From £13,995
View Clifden rangeIn Light Grey


Ellesmere is an in-frame effect routered shaker kitchen door with a smooth matte painted finish. It gives you the look of a framed kitchen, but with the cleaner construction of a routered MDF door.
The door is 18mm thick with a 99mm frame width, including a 32mm routered frame detail and a fine 4.7mm routerline. This gives each cabinet front extra depth and shadow, creating a more refined, furniture-led appearance than a standard flat shaker.
Ellesmere is made from high-tension MDF Plus and finished in a smooth matte painted surface. Unlike a timber shaker, it has no visible wood grain, so each colour reads cleanly and evenly across the door.
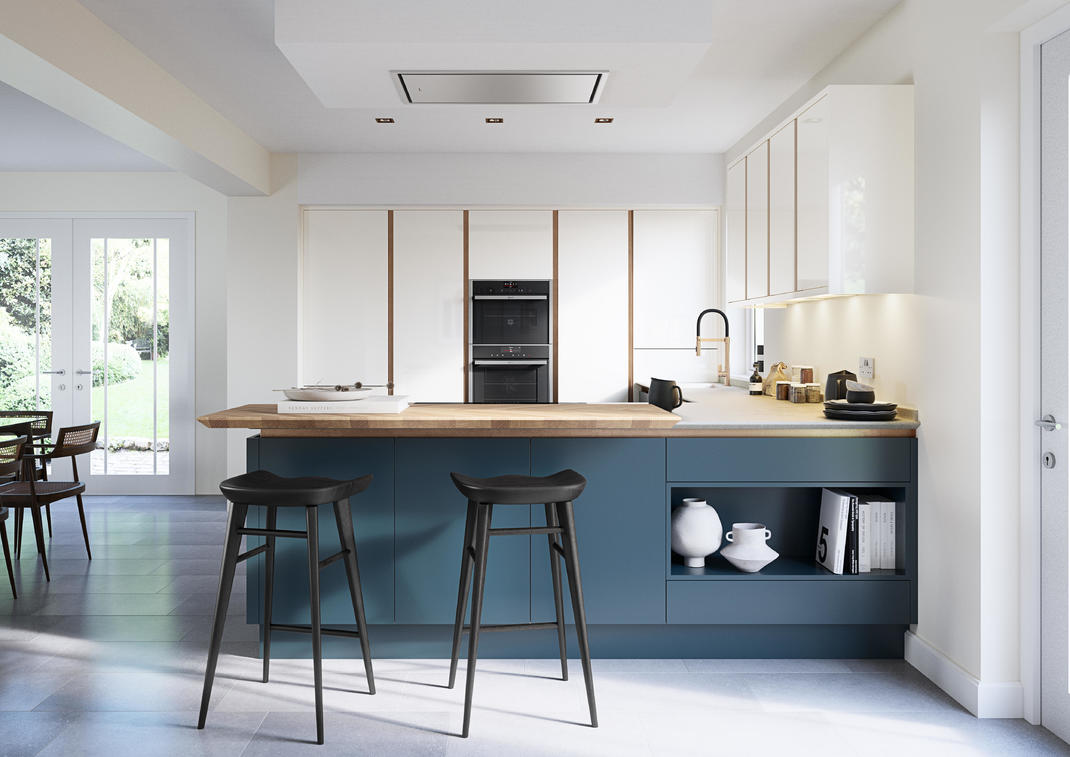
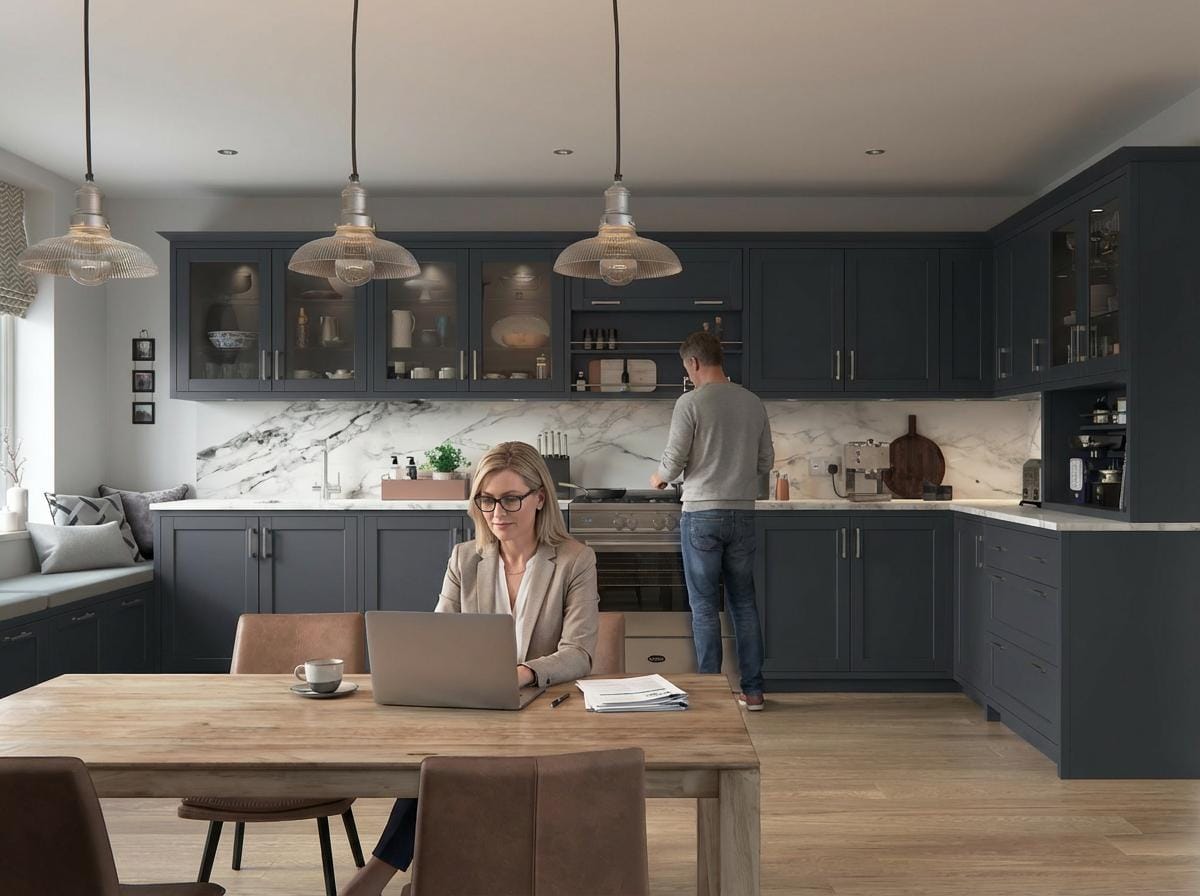
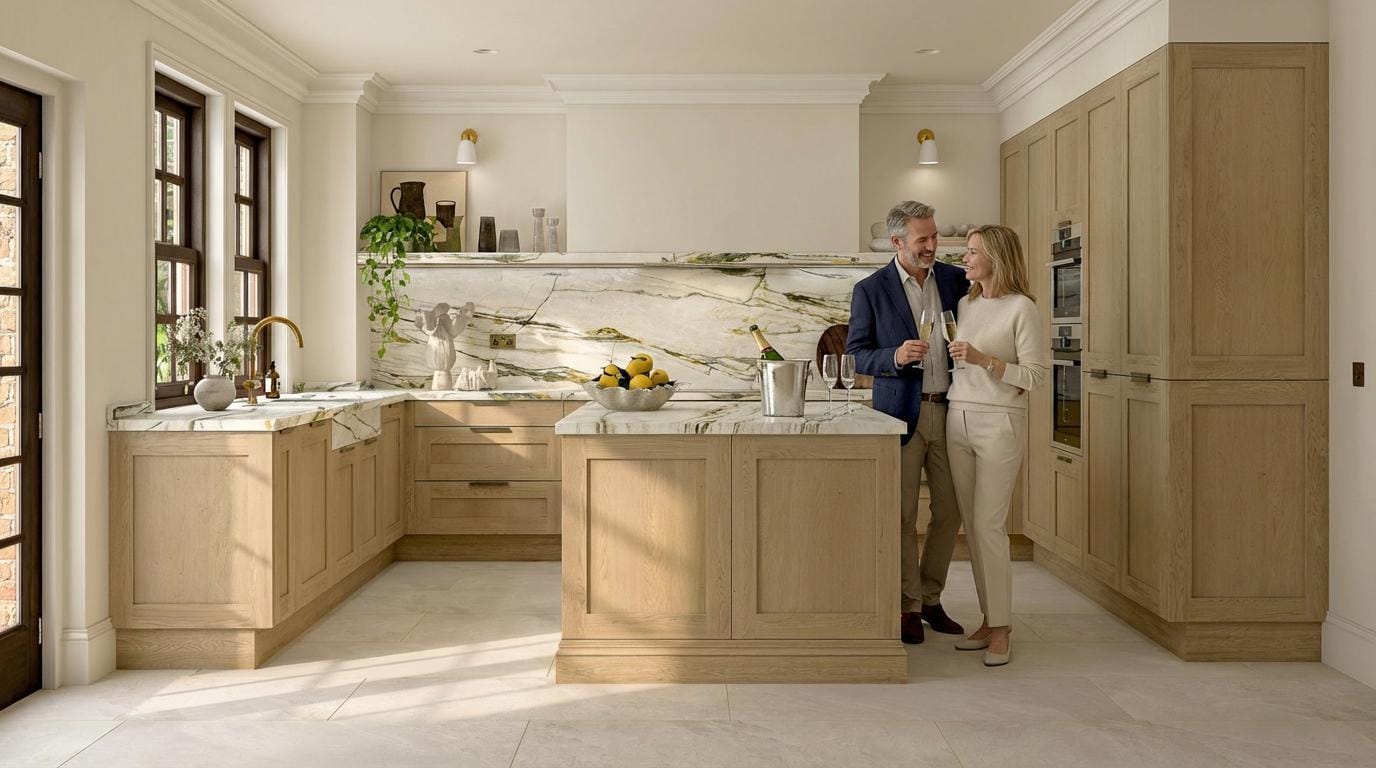
This makes Ellesmere a strong choice if you want the look of a traditional framed kitchen, but with a neater, more consistent painted finish. Lighter shades feel soft and elegant, while deeper colours such as green, blue or charcoal take on a more substantial, fitted-furniture character.
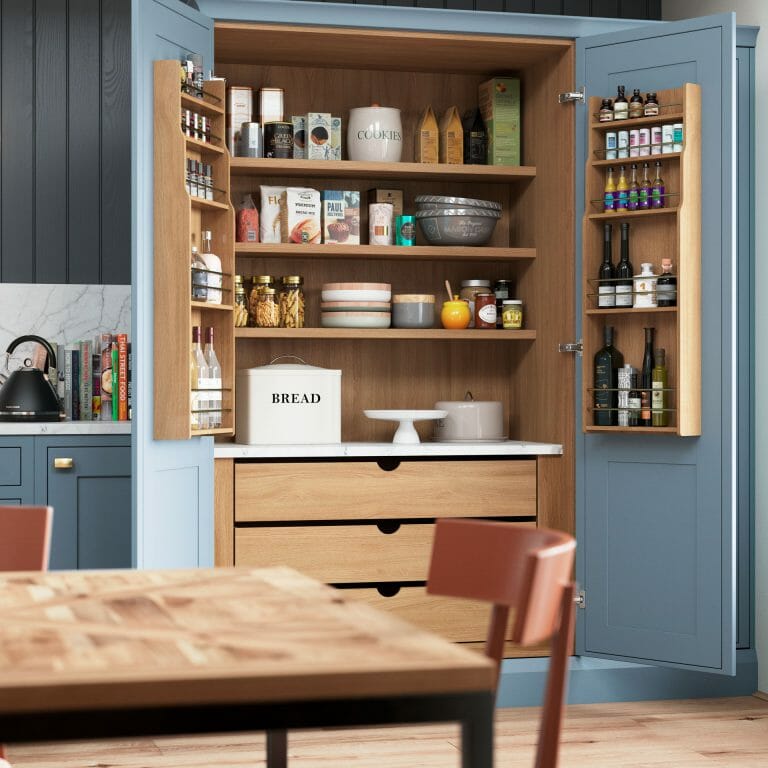
The in-frame effect detail makes Ellesmere especially suited to kitchens with more architectural presence. It works beautifully with mantle surrounds, glazed cabinets, dresser-style storage, islands, pantry cupboards and tall appliance banks.
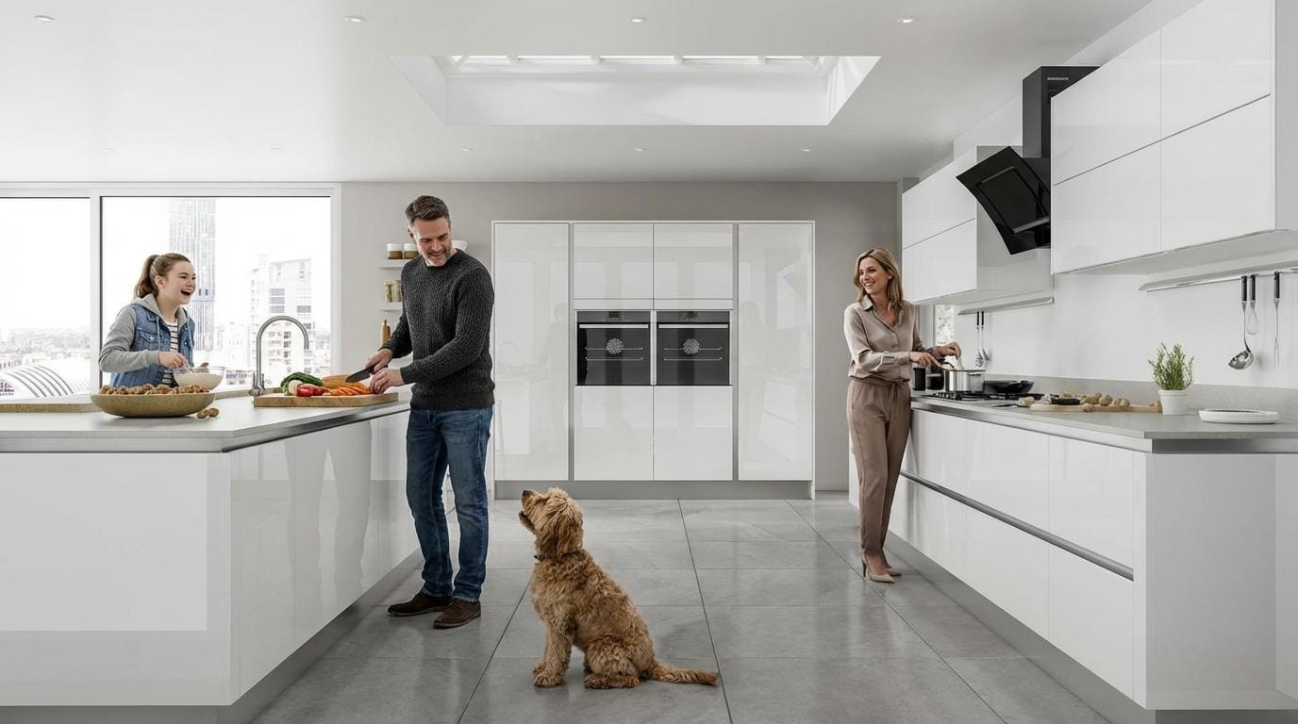
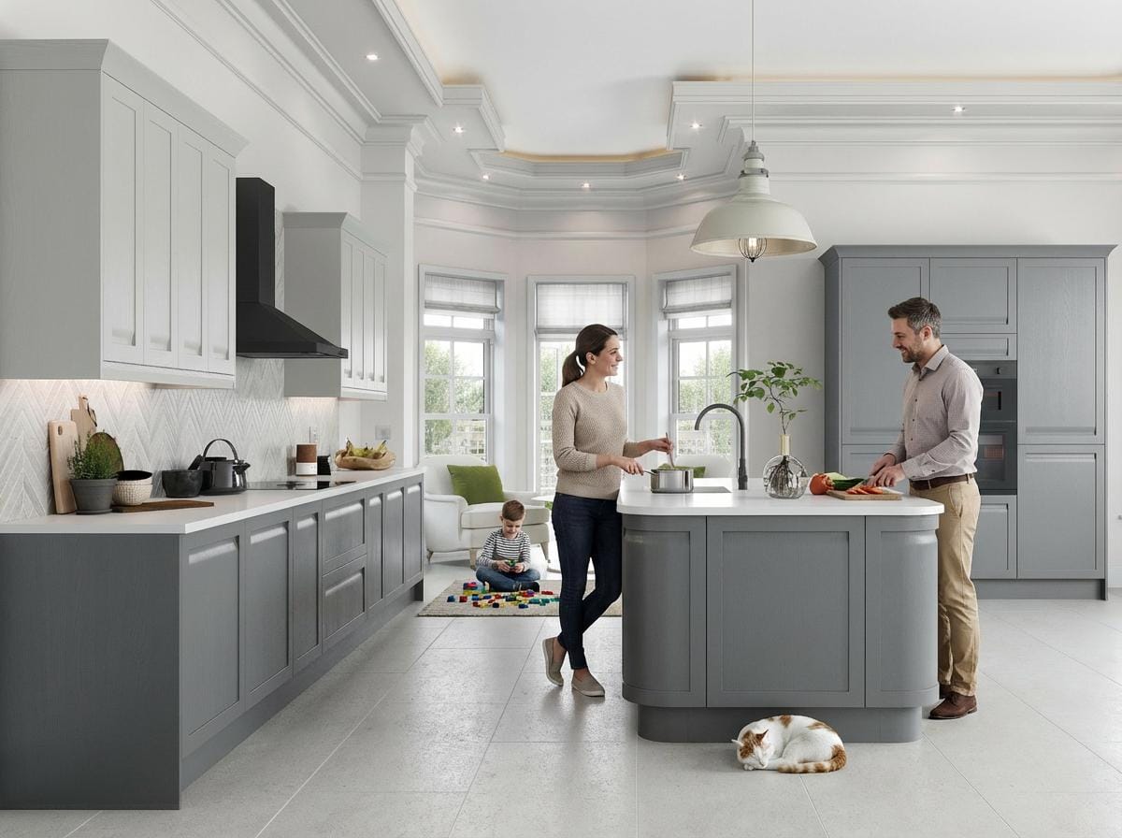
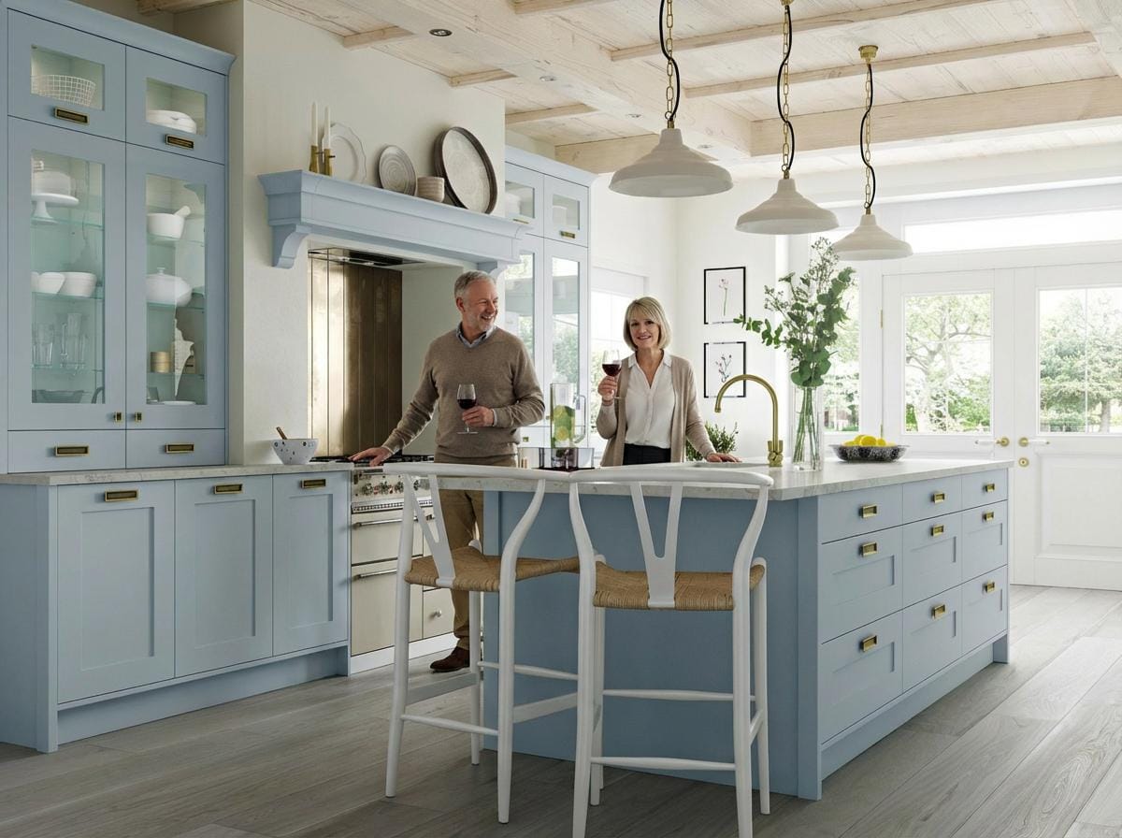
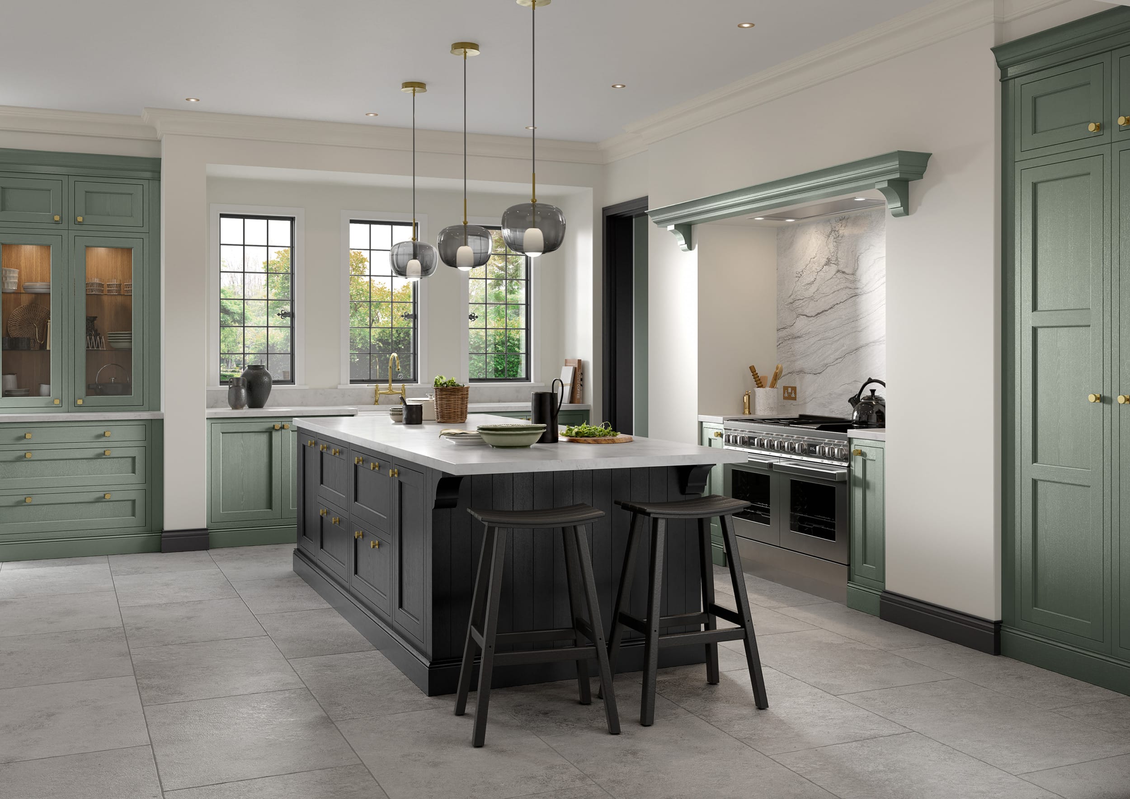
In the lighter grey kitchen, the framed detail feels calm and refined against marble-effect worktops, pale flooring and brass accents. In the deeper green kitchen, the same door takes on a richer, more traditional character, especially with timber worktops, brass cup handles, patterned tiles and warm flooring.
In a Mastercraft design, Ellesmere would be planned around your room, your light, your storage and the way you want the kitchen to feel. The door gives the room its framed structure, but the finished result comes from how the colour, handles, worktops, splashbacks, flooring, lighting and wider details are brought together.
Your Ellesmere kitchen would be designed as a complete Mastercraft project – shaped around your home, made for your space and finished with the level of detail expected from a bespoke kitchen.
You'll work directly with a Mastercraft designer to plan a kitchen around your home, your layout and how you live day to day. From the first sketches through to technical planning and installation, everything is handled by one experienced in-house team. Every kitchen is made-to-measure for your room, your architecture and the way you use the space. We measure and plan everything before production begins so your kitchen fits exactly as intended. See door finishes, worktops and colours in your own home before making final decisions.
Design Consultation
Start your Mastercraft design consultation
Designed around your home
Technical survey included
Materials and samples
Inside you'll find our brochures, design guides, material references and any current Mastercraft offers. A practical starting point if you're thinking about a kitchen but not ready to talk yet.
 Design Library
Browse the Mastercraft design library
Explore Mastercraft Kitchens
Explore Kitchen Accessories


Hi, I’m Judith from Mastercraft. I can help with kitchen designs, product questions, design visits, pricing and general enquiries. I’m here if you need me!
Finish filters in progress
Colour guides being added
Combination guides being added
Finish guides being added
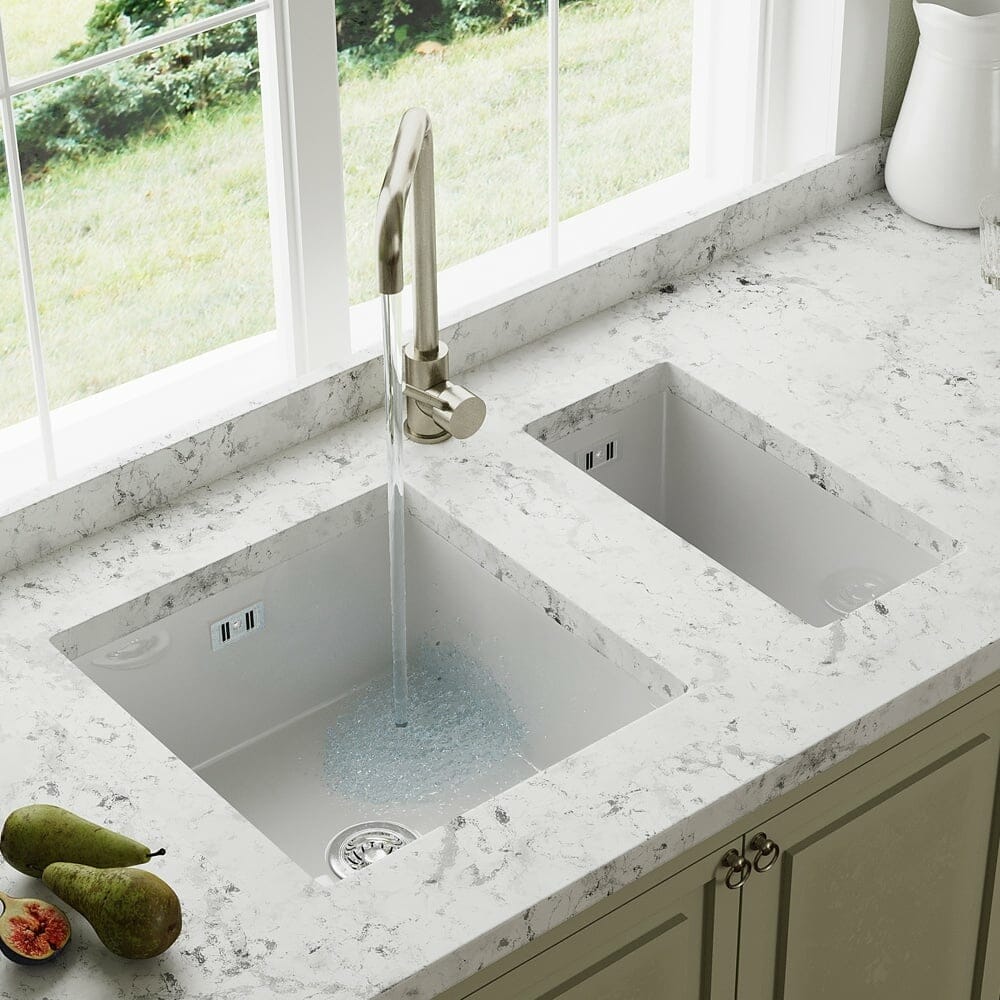
Compact waste disposal units fitted neatly below your sink to help reduce everyday food waste in the kitchen. Quiet, practical and hidden from view inside your cabinet.
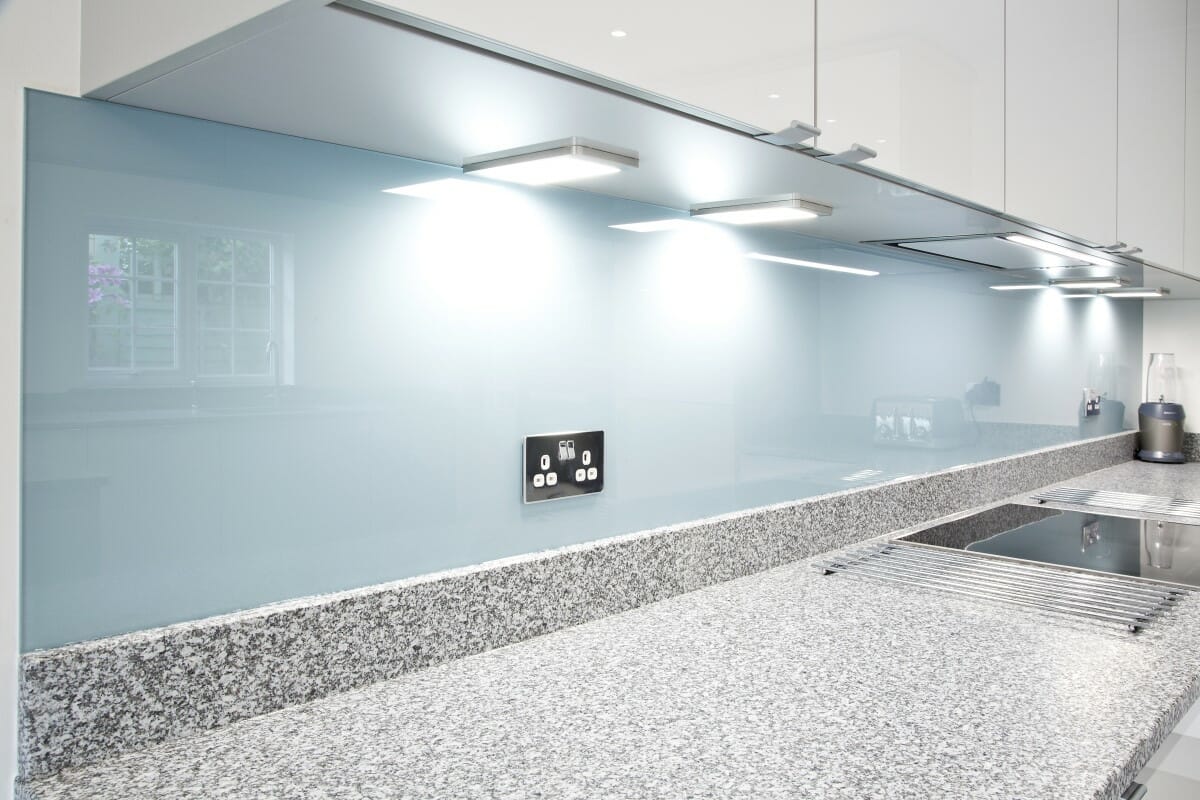
Browse Waste Disposers ›Glass and stainless steel splashbacks that protect the wall behind hobs and sinks. Easy to clean and chosen to suit your worktop and cabinetry.
Browse Splashbacks ›Ducting kits, hoses and external vents for extracting cooking air outside. Sized to your hood, with everything needed for a tidy installation.
Browse Cooker Hood Ducting ›Guides in progress
Inspiration being added