Brighter Kitchen, Utility and Living Space in Cannock
This Cannock project was much more than a kitchen replacement. Mastercraft reworked the ground floor to create a brighter kitchen and dining space, converted the garage into a practical utility room, changed the external openings, added a bespoke media wall and refloored the whole downstairs with Karndean LVT. The finished kitchen was designed with Gloss White handleless J-Pull doors, ITA quartz worktops and Neff appliances, giving the home a clean, light and carefully organised new layout.Before and After. The Mastercraft Difference.
1. The Original Space
A Divided Ground Floor
The kitchen, dining room and adjoining garage all existed as separate areas, which made the downstairs feel broken up and less useful than it could have been. The kitchen itself was closed away from the dining space, limiting light, movement and everyday connection.
A Kitchen That Had Reached Its Limit
The original kitchen had dated oak-style cabinetry, dark worktops and black wall tiles, which made the room feel smaller and heavier. Worktop space was limited, storage was awkward, and the layout no longer suited the way the home needed to work.
An Under-Used Garage Beside the Kitchen
The garage offered valuable space but was being used mainly for storage. With the right design and building work, it had the potential to become a practical utility room, taking laundry and household tasks away from the main kitchen.
A Downstairs Layout in Need of One Clear Design
Different rooms, different finishes and disconnected flooring made the ground floor feel inconsistent. The brief was not just to replace the kitchen, but to bring the whole downstairs together as one more practical and attractive living space.
2. The Design Approach

Opening the Kitchen and Dining Room
The kitchen and dining room were opened up to create a more connected ground floor layout. This gave the kitchen more breathing space, improved movement through the home, and allowed the new design to feel much brighter and more sociable.
Converting the Garage into a Utility Room
The garage was transformed into a dedicated utility room, giving the home a separate space for laundry and day-to-day household tasks. The new utility was designed with two Bosch washing machines and a separate integrated dryer, all planned into the cabinetry for a clean and organised finish.
Changing the External Openings
As part of the building work, the existing kitchen window and door arrangement was redesigned to create a more practical layout. A new garage door and opening were also formed, helping the converted utility room feel like a natural part of the home rather than an adapted garage space.
Designing a Bright Handleless Mastercraft Kitchen
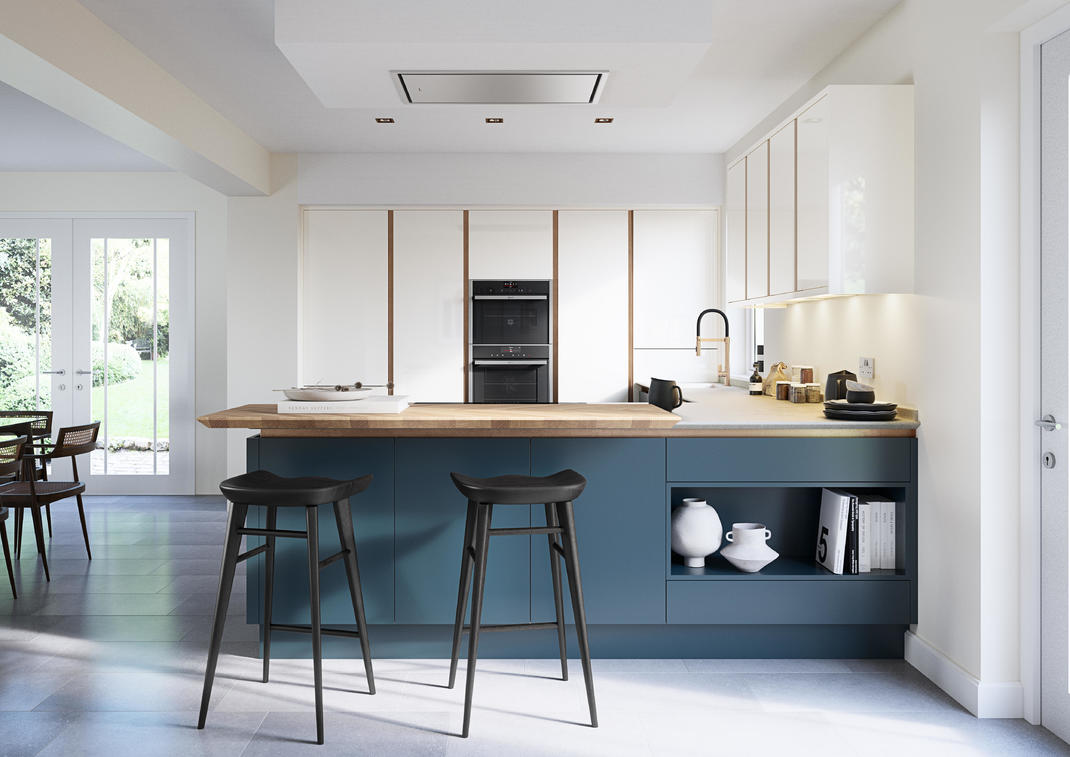
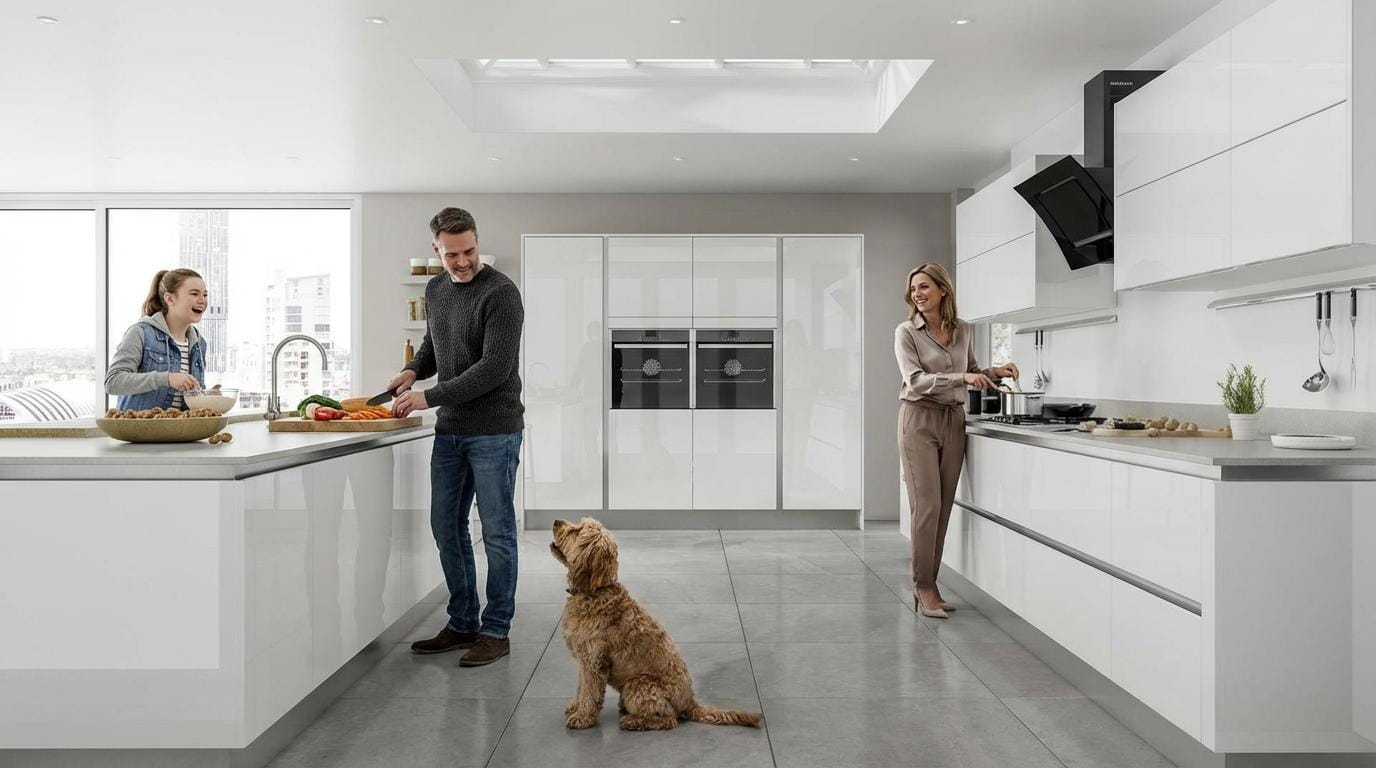
The finished kitchen was designed using Mastercraft Gloss White handleless J-Pull doors, paired with ITA quartz worktops and Neff appliances. The clean white cabinetry, light worktops and simple handleless lines helped create a brighter, more refined space.
Connecting the Downstairs with Karndean Flooring
Karndean LVT flooring was fitted throughout the downstairs of the property, helping the kitchen, dining area, utility and living spaces feel connected. This gave the whole ground floor a more unified finish and a calmer flow from room to room.
Adding a Bespoke Media Wall
The dining and living space was given a bespoke Mastercraft media wall, designed to sit comfortably within the wider scheme. It added useful display and storage space while helping the newly opened ground floor feel more complete.
2. The Design Approach
Opening the Kitchen and Dining Room
The kitchen and dining room were opened up to create a more connected ground floor layout. This gave the kitchen more breathing space, improved movement through the home, and allowed the new design to feel much brighter and more sociable.
Converting the Garage into a Utility Room
The garage was transformed into a dedicated utility room, giving the home a separate space for laundry and day-to-day household tasks. The new utility was designed with two Bosch washing machines and a separate integrated dryer, all planned into the cabinetry for a clean and organised finish.
Changing the External Openings
As part of the building work, the existing kitchen window and door arrangement was redesigned to create a more practical layout. A new garage door and opening were also formed, helping the converted utility room feel like a natural part of the home rather than an adapted garage space.
Designing a Bright Handleless Mastercraft Kitchen
The finished kitchen was designed using Mastercraft Gloss White handleless J-Pull doors, paired with ITA quartz worktops and Neff appliances. The clean white cabinetry, light worktops and simple handleless lines helped create a brighter, more refined space.
Connecting the Downstairs with Karndean Flooring
Karndean LVT flooring was fitted throughout the downstairs of the property, helping the kitchen, dining area, utility and living spaces feel connected. This gave the whole ground floor a more unified finish and a calmer flow from room to room.
Adding a Bespoke Media Wall
The dining and living space was given a bespoke Mastercraft media wall, designed to sit comfortably within the wider scheme. It added useful display and storage space while helping the newly opened ground floor feel more complete.
Mastercraft Kitchen Installations
Your kitchen, fully designed, built and installed by one team.
No chasing after trades after they’ve let you down. No gaps between stages. Just a complete, project managed transformation from start to finish.

What's included, everything managed for you
Design & Planning


Build & Installation


Finishing & Completion


Fitted by People Who Take Pride in the Job
Our kitchens are installed by experienced fitters who know our products inside out. They are part of the Mastercraft team, not outside contractors, so every job is carried out with care, attention and proper workmanship. From accurate fitting to clean finishes, our fitters treat your home with respect and make sure everything is done right, down to the last detail.
Fitted by People Who Take Pride in the Job
Our kitchens are installed by experienced fitters who know our products inside out. They are part of the Mastercraft team, not outside contractors, so every job is carried out with care, attention and proper workmanship. From accurate fitting to clean finishes, our fitters treat your home with respect and make sure everything is done right, down to the last detail.
We Can Manage All Your Other Jobs Too!
Looking for a full kitchen makeover? You’re in the right place. With Mastercraft, we can also re-plaster, lay down new floors, sort out the tiling, and even handle bigger jobs like taking down walls or making structural changes. Mastercraft can project manage all your kitchen transformation needs.

Structural Work and Wall Knock-Throughs

Doors and Windows Fitted and Moved

Plastering, Rendering and Damp Proofing

Radiators Fitted and Repositioned

Flooring & Tiling

Finance Offers

Built In-House. Made Without Compromise.
Every Mastercraft kitchen is made in our own UK workshops by skilled cabinet makers. From joinery to finishing, each cabinet is built specifically for your project, with careful control over materials, tolerances and detail.
Nothing is off the shelf. Nothing is rushed. What we design is what we build, ensuring your kitchen is made properly, to suit your home and to last.
Built In-House. Made Without Compromise.
Every Mastercraft kitchen is made in our own UK workshops by skilled cabinet makers. From joinery to finishing, each cabinet is built specifically for your project, with careful control over materials, tolerances and detail.
Nothing is off the shelf. Nothing is rushed. What we design is what we build, ensuring your kitchen is made properly, to suit your home and to last.
Properly Designed Before It’s Built
Your kitchen is carefully designed and finalised before manufacturing begins. Layout, proportions, storage and finishes are all considered in detail, so decisions are made with clarity and confidence.
This ensures your kitchen is fully resolved as a design, not just planned, so what is built matches what has been agreed.


Get free expert advice from the people who will design and build your kitchen. Keely Mastercraft Designer and Project Manager Simon Mastercraft Designer and Project Manager Susan Mastercraft Designer and Project Manager Steven Builder, Designer and Project Manager John Mastercraft Designer and Project ManagerMeet a Mastercraft kitchen designer


You'll work directly with a Mastercraft designer to plan a kitchen around your home, your layout and how you live day to day. From the first sketches through to technical planning and installation, everything is handled by one experienced in-house team. Every kitchen is made-to-measure for your room, your architecture and the way you use the space. We measure and plan everything before production begins so your kitchen fits exactly as intended. See door finishes, worktops and colours in your own home before making final decisions.Start your Mastercraft design consultation
Designed around your home
Technical survey included
Materials and samples
Inside you'll find our brochures, design guides, material references and any current Mastercraft offers. A practical starting point if you're thinking about a kitchen but not ready to talk yet.
Browse the Mastercraft design library