Mastercraft Kitchen Visualiser
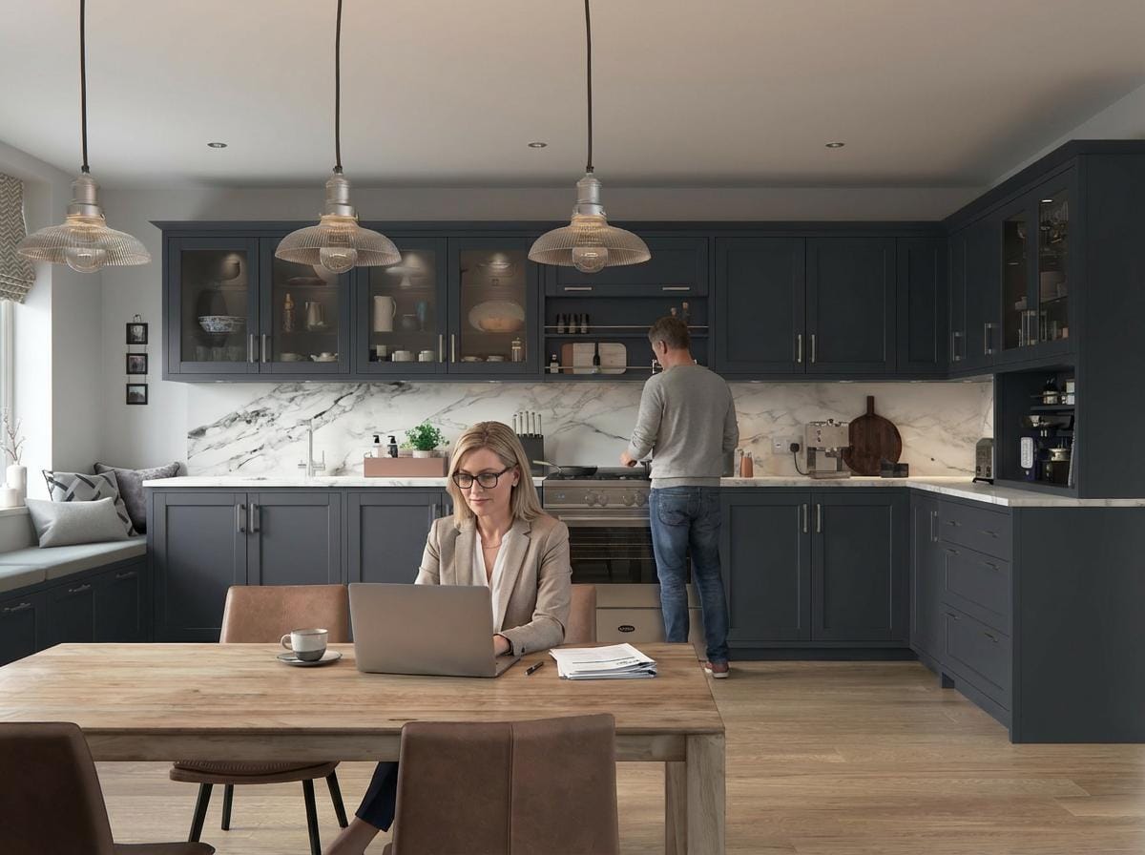
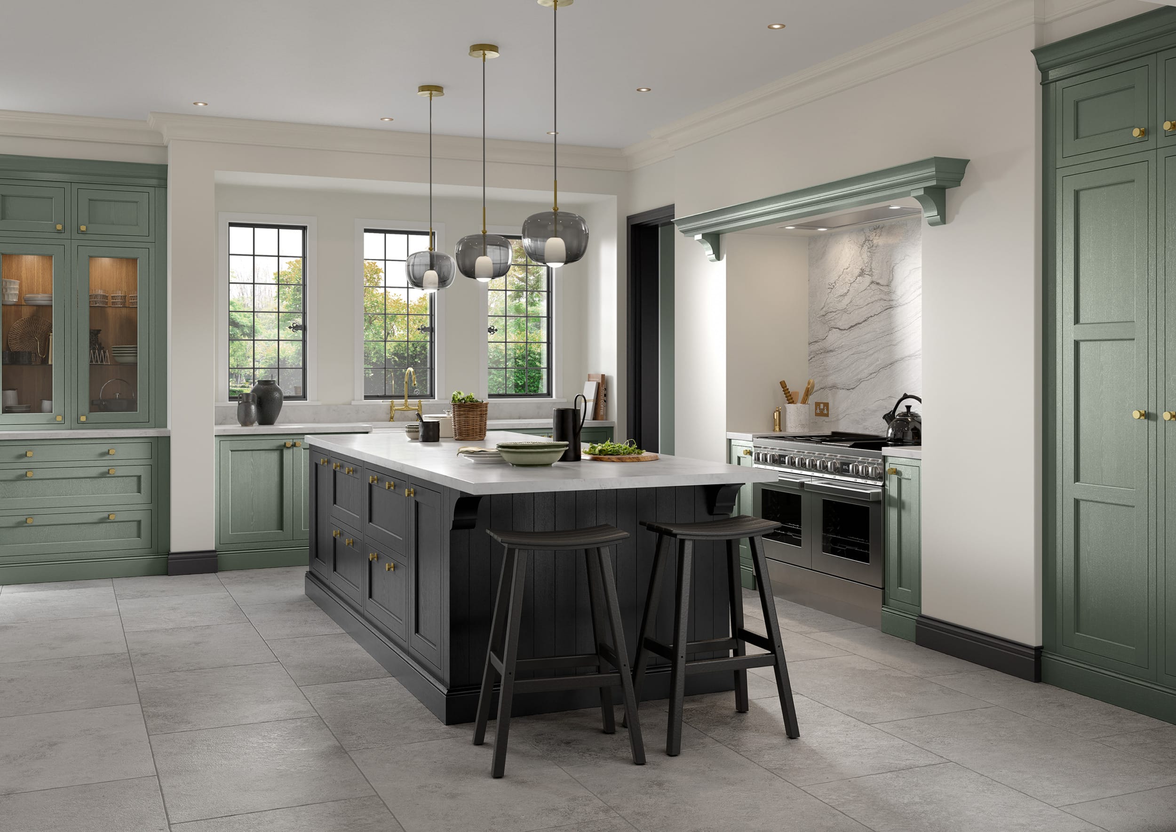
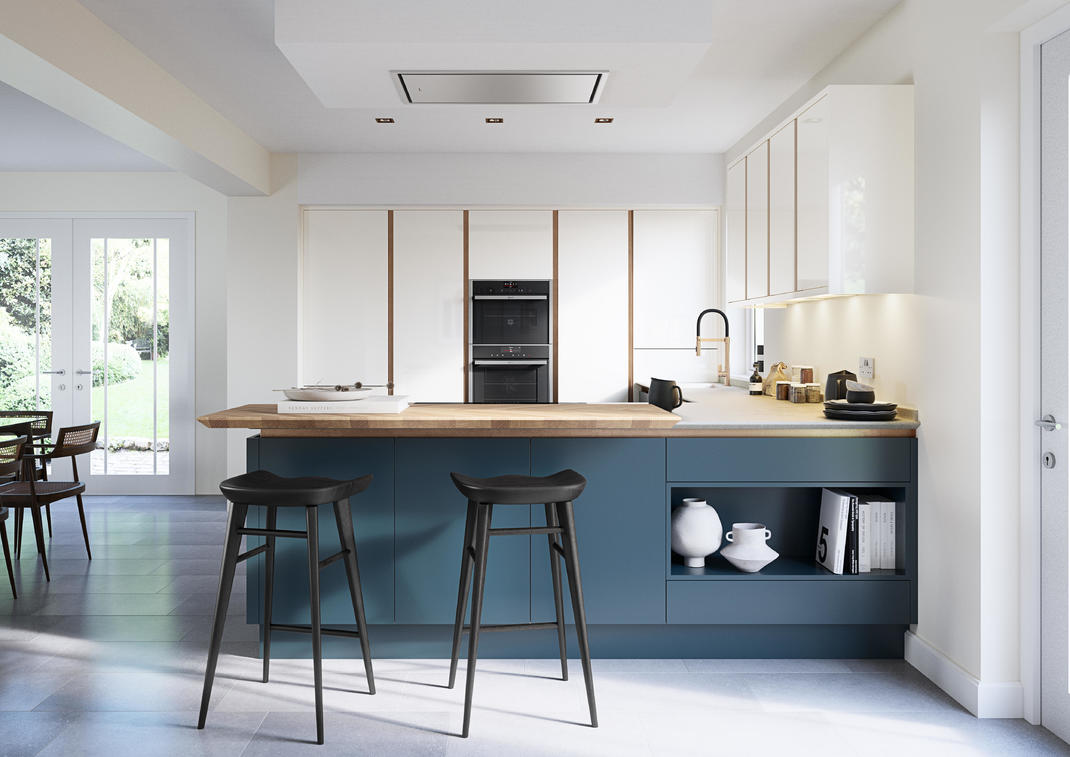
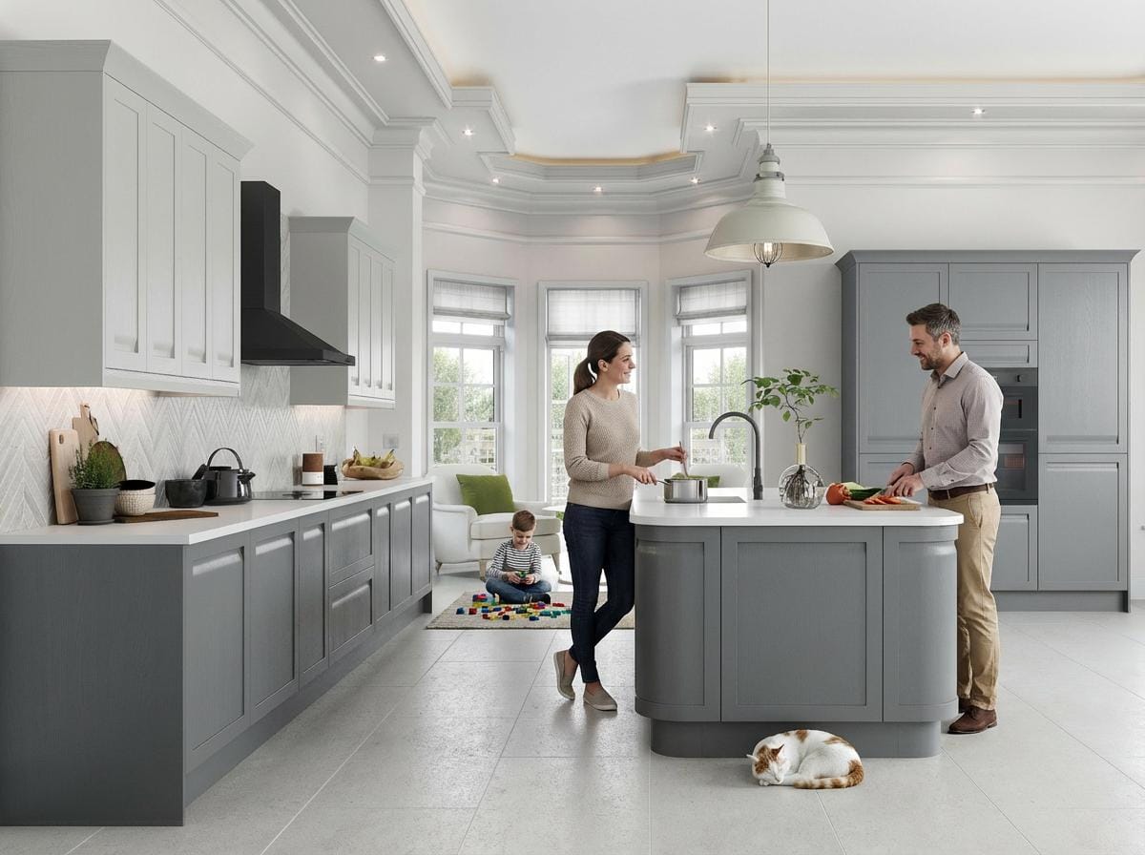
Upload your room and see your new kitchen visualisation appear in less than a minute – instantly created on screen, with no waiting for a designer to come back to you.
Start planning your Mastercraft kitchen
Explore our bespoke kitchens, learn how our complete installation service works, or browse ideas to shape your own design.
Designed, made and installed by Mastercraft, with every detail shaped around your home. From design and cabinetry to electrics, plumbing, plastering, worktops and finishing, we bring the whole project together. Browse design ideas, storage solutions, guides and project stories to help shape your own kitchen.
Bespoke Fitted Kitchens

A Complete Installation Service

Kitchen Ideas and Inspiration
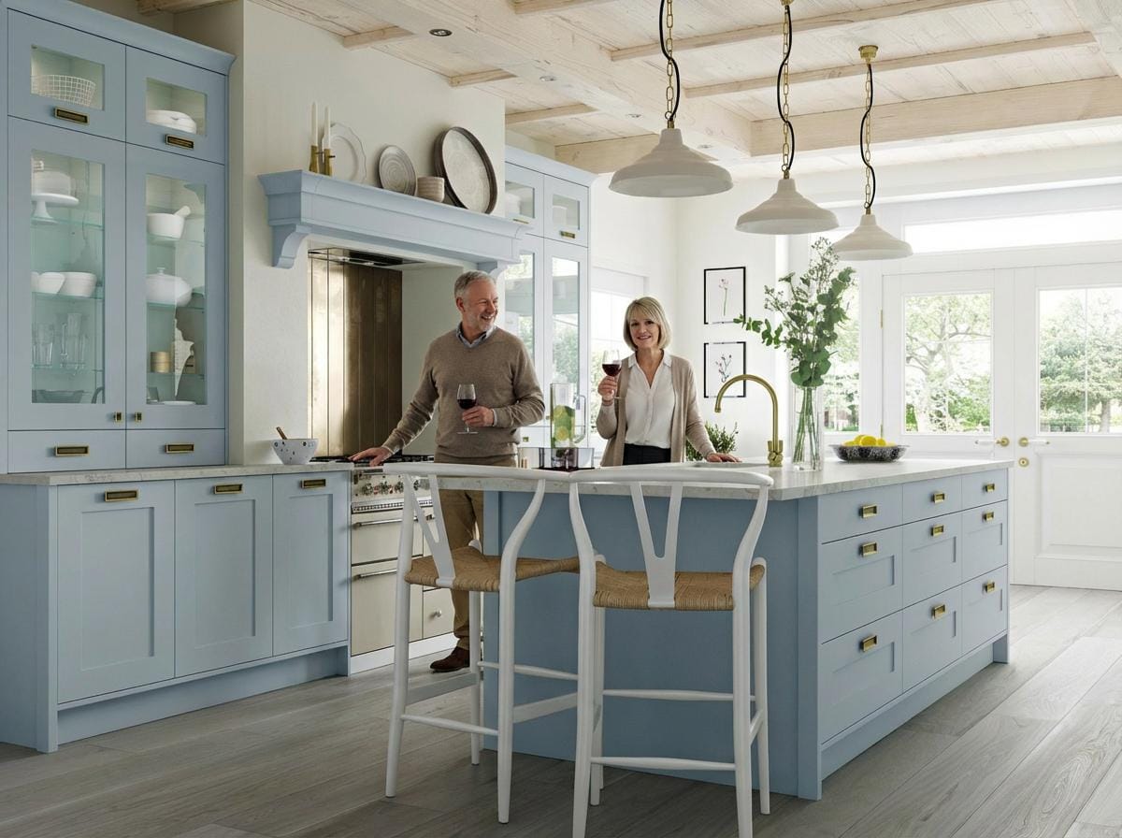
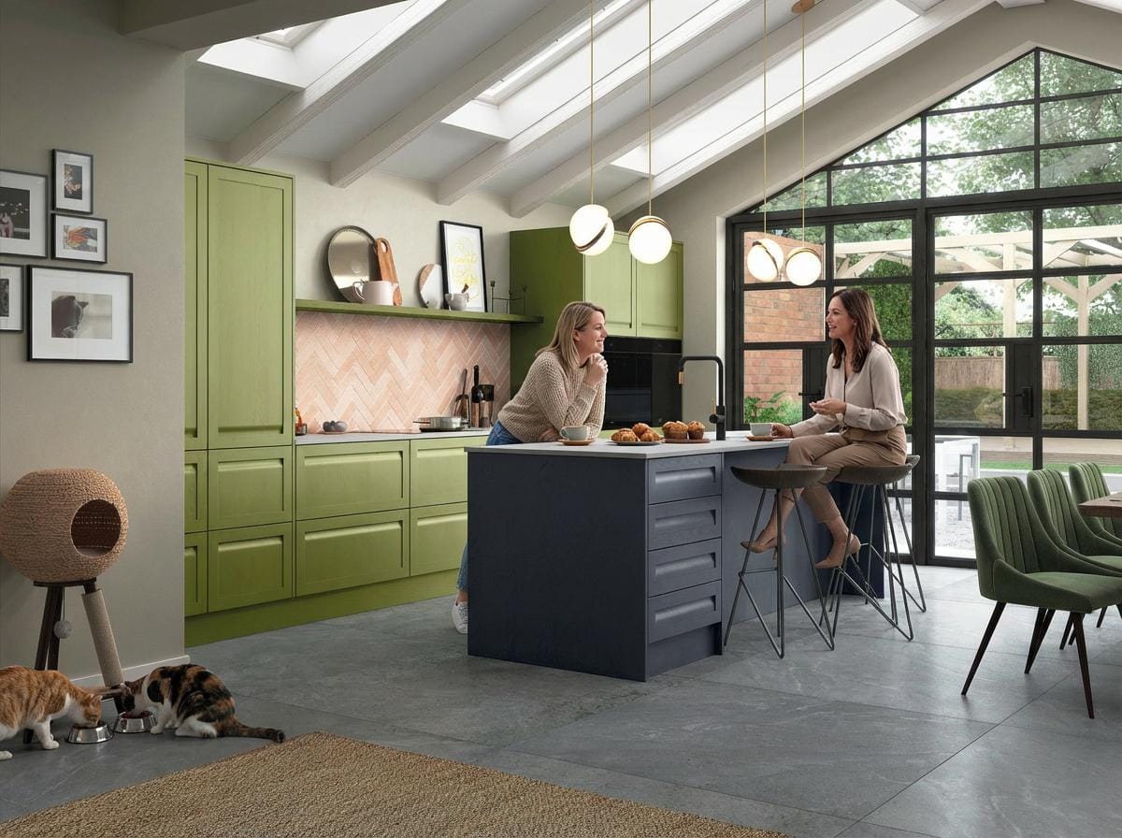
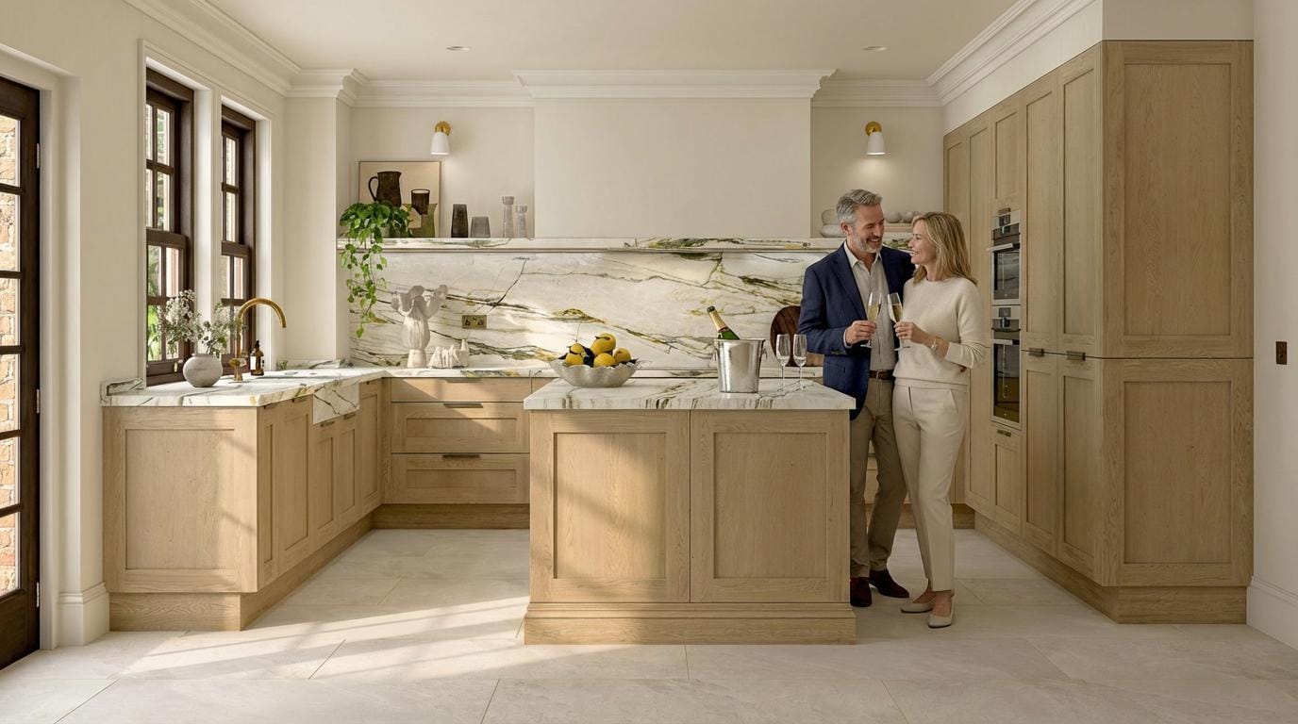
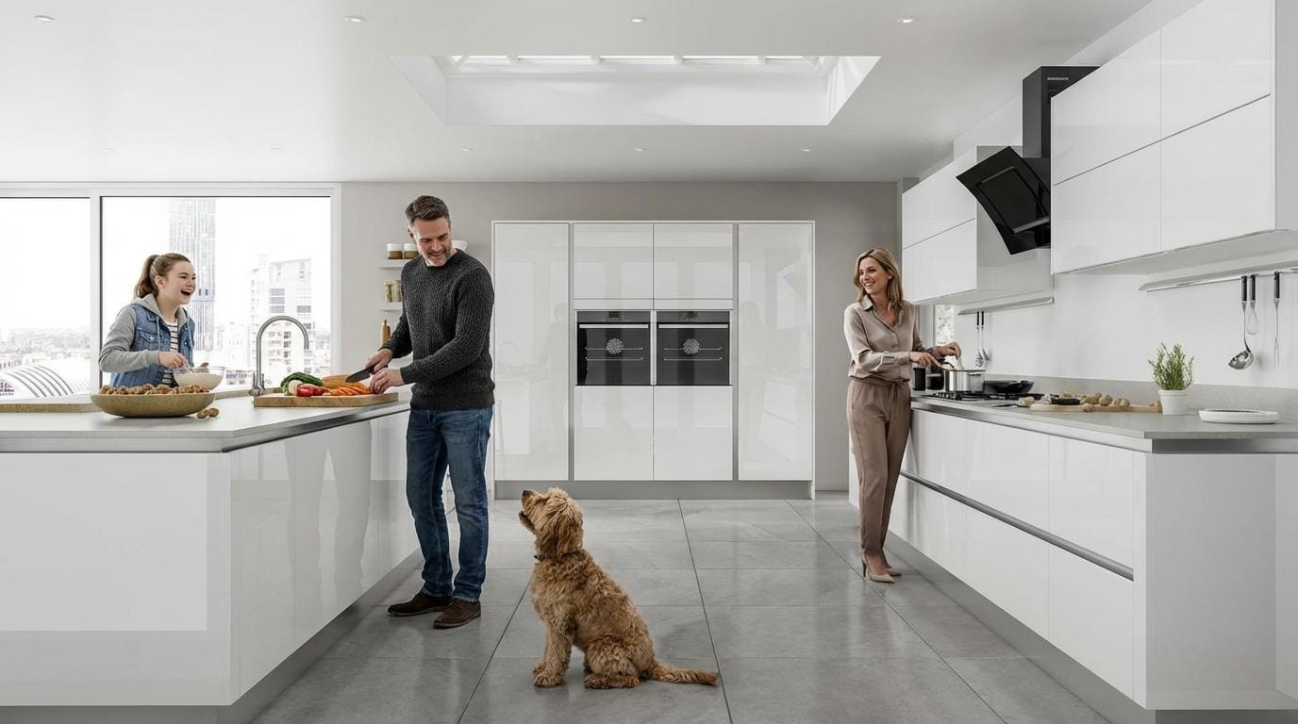
You'll work directly with a Mastercraft designer to plan a kitchen around your home, your layout and how you live day to day. From the first sketches through to technical planning and installation, everything is handled by one experienced in-house team. Every kitchen is made-to-measure for your room, your architecture and the way you use the space. We measure and plan everything before production begins so your kitchen fits exactly as intended. See door finishes, worktops and colours in your own home before making final decisions.Start your Mastercraft design consultation
Designed around your home
Technical survey included
Materials and samples
Inside you'll find our brochures, design guides, material references and any current Mastercraft offers. A practical starting point if you're thinking about a kitchen but not ready to talk yet.
Browse the Mastercraft design library