TRUSTED BY HOMEOWNERS ACROSS THE REGION
Your Kitchen, Designed for Your Hyde Home
Whatever your home in Hyde looks like, your kitchen is designed specifically for it, not adapted from something drawn for a different house.

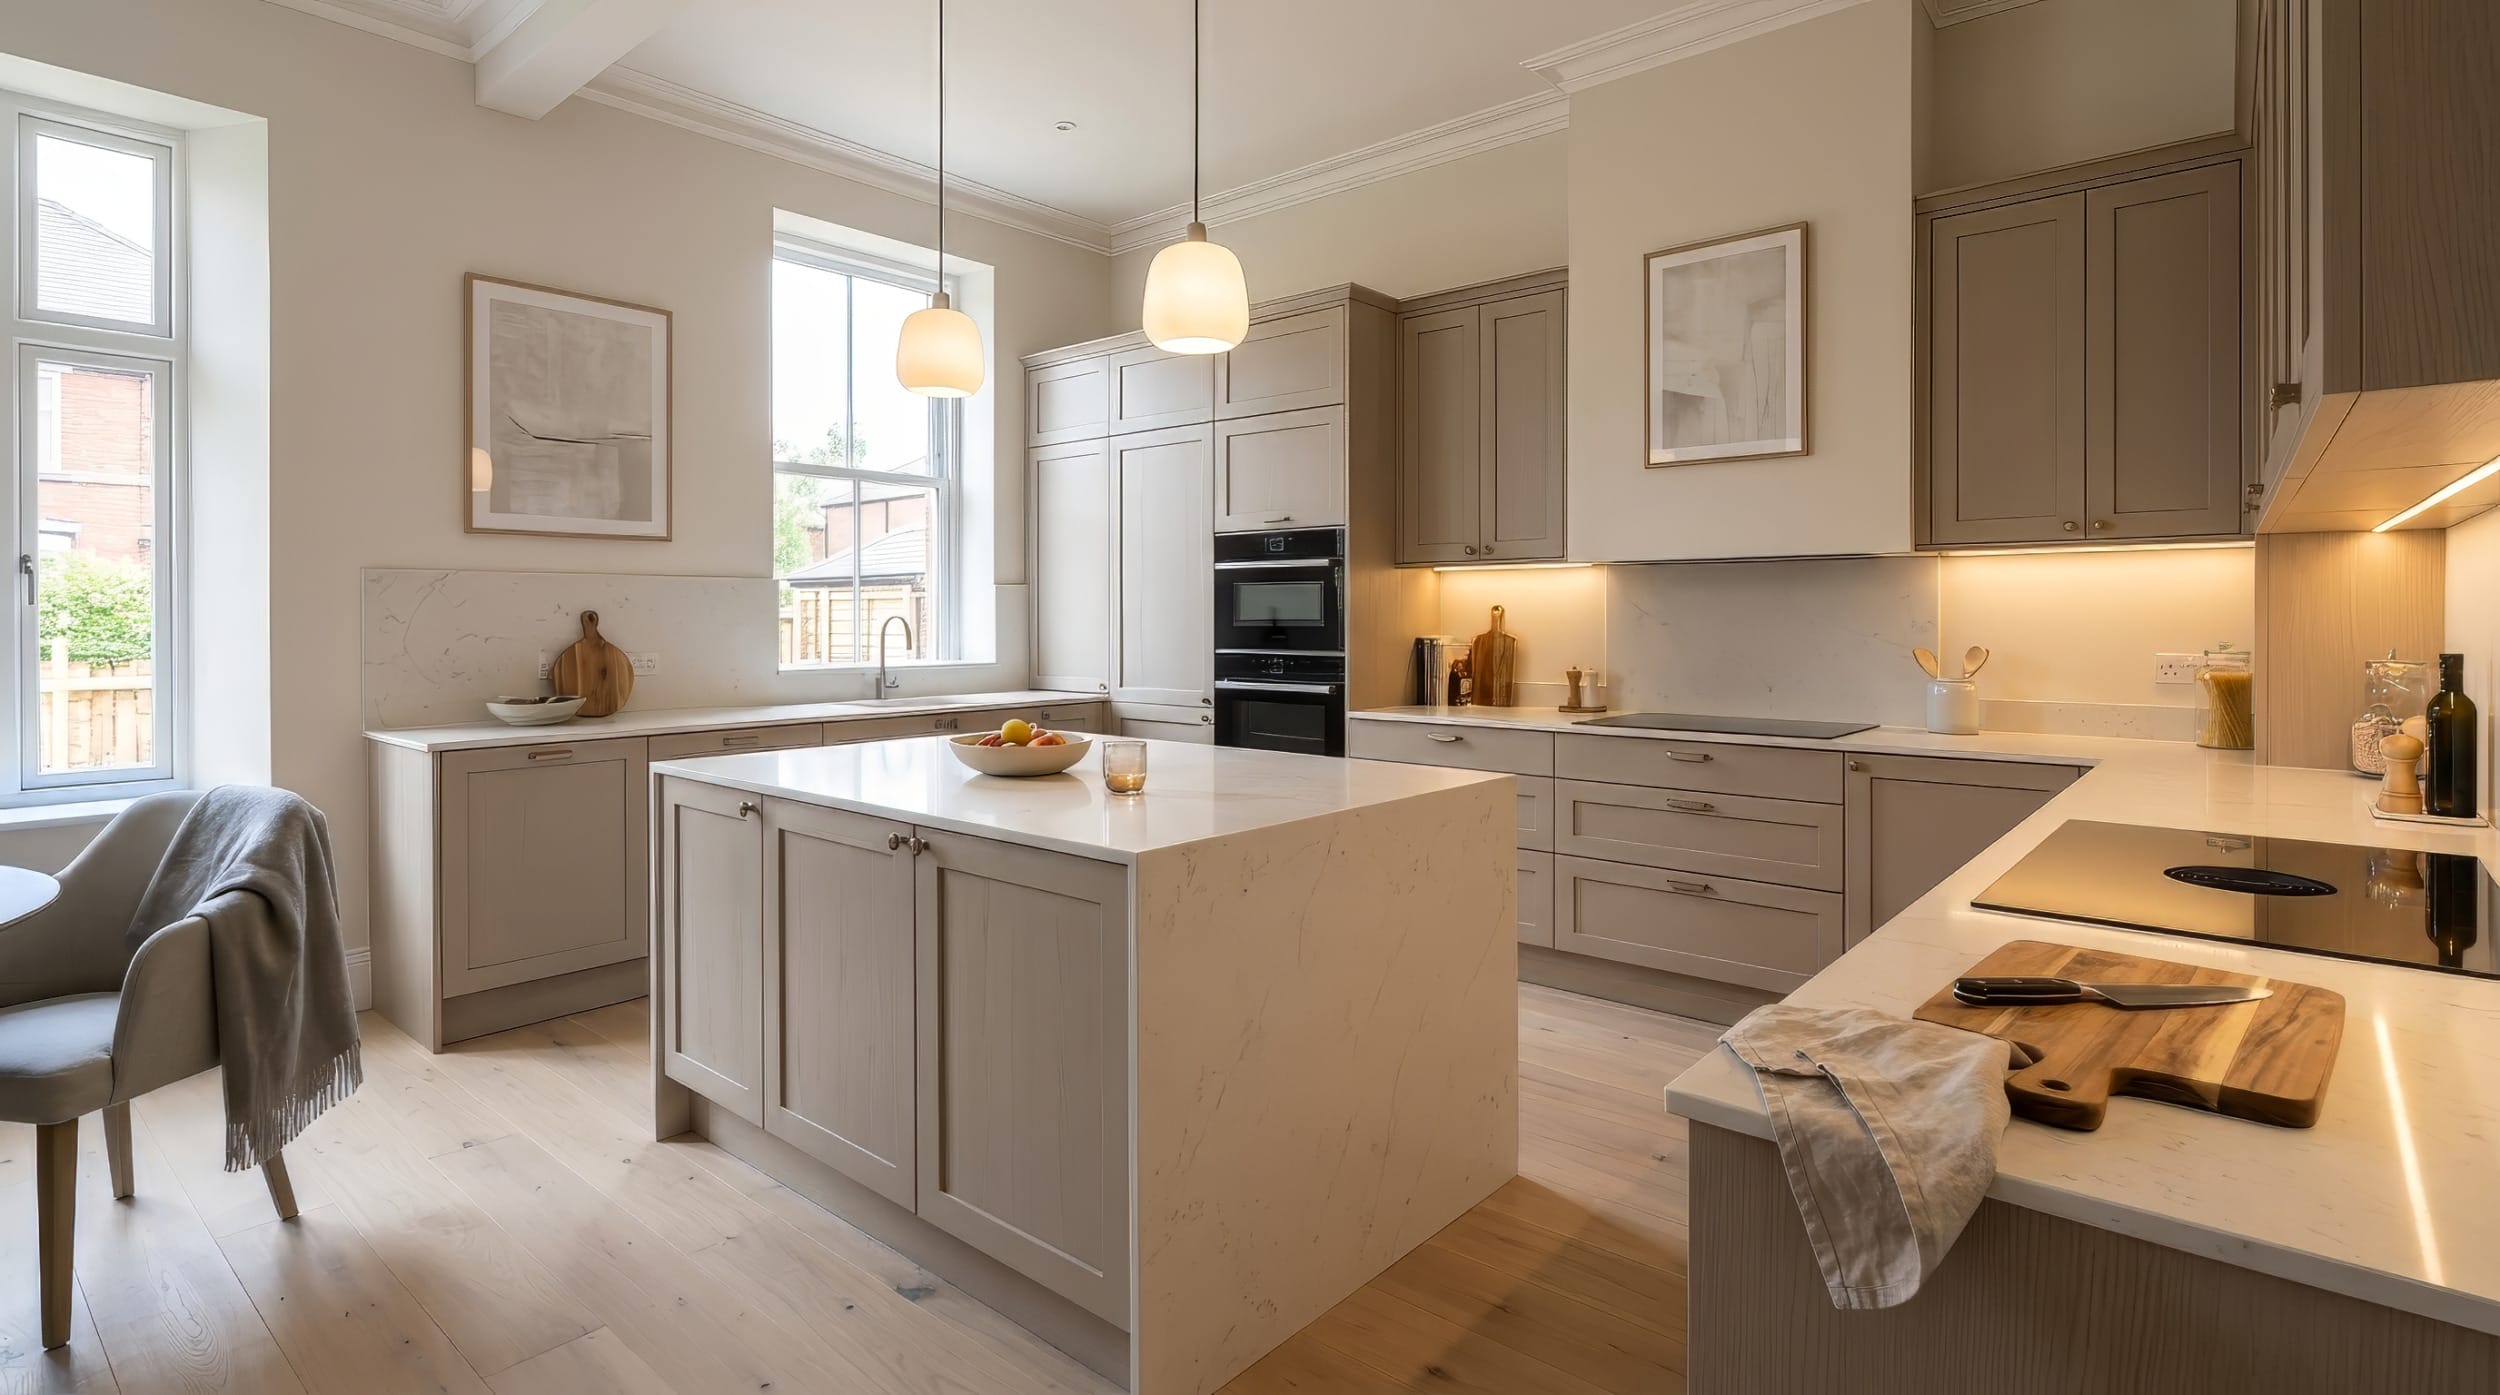
A bespoke kitchen design for a Hyde home by Mastercraft Kitchens
Designed Around Your Home
Designing a kitchen well starts with understanding how the room sits in your home. Where the light comes from, how you move through the space, whether it connects to a dining area or runs alongside a back hallway. Those things shape the layout. Once the layout is right, everything else follows from it.
Hyde has a good mix of Victorian semis, inter-war family homes and terraced houses. Each brings its own proportions, its own ceiling heights, its own relationship between the kitchen and the rest of the house. Your kitchen is designed to sit within the architecture you already have, not drawn up as though the room were blank.
Alcoves, chimney breasts, sloping ceilings, walls that cannot be moved: these are resolved at the design stage, not on the day installation begins. By the time your kitchen goes into production, every dimension has been accounted for. Nothing is improvised when the team arrives on site.
Your kitchen is designed individually, built in our own UK workshop, and installed by the same team throughout. One process, one point of responsibility. The person who designs your kitchen understands exactly how it will be made, because the design and the manufacturing sit together.


Crafted Cabinetry, Built to Last
Your kitchen is made in our own UK workshop, built specifically for your room. Every cabinet is rigid and fully assembled before it leaves the workshop, not a flat-pack kit put together on site. Factory assembly produces tighter tolerances and a more consistent result than anything built from components in your kitchen on the day.
The same standard runs through the whole kitchen, not just the parts you see most often. Drawer runners, hinges, interior fittings: all specified to the same level as the doors and worktops. The parts you cannot see are built to the same standard as the ones you can. That is what determines how well your kitchen holds up over time.
Because we make your kitchen ourselves, we are not constrained by standard sizes or catalogue configurations. If your room needs an unusual width, a run that follows a sloping ceiling, or a configuration specific to your layout, we design and build it exactly as your space requires. Nothing is forced to fit.
Your Hyde Kitchen Project, Handled From Start to Finish
From the first conversation through to the day your kitchen is handed over, the whole project sits with Mastercraft. Design, manufacturing, installation: one team, one process. You are not left coordinating separate trades or chasing progress between contractors. Everything moves forward properly because one team holds responsibility for all of it, throughout. You always know where things stand.
The designers who plan your kitchen understand how it will be built. The team who builds it knows what was designed and why. That continuity makes a real practical difference, particularly when your room has unusual features or tight constraints. Nobody arrives on site seeing your plans for the first time and working out how to proceed from there.
Hyde’s housing stock covers Victorian semis, inter-war family homes and terraced houses. Each starts from a different place. Your project is approached on its own terms, not pushed through a standard programme that was written for a different kind of house in a different kind of street.
Your cabinetry is manufactured to the exact dimensions of your room, measured precisely before anything goes into production. When installation begins, everything arrives ready to fit. There are no on-site adjustments to compensate for things that were not fully thought through at the design stage.

What comes as standard
Included with every Mastercraft kitchen
From your first design visit to the finishing touches, we take care of your Mastercraft kitchen with one team responsible for the whole project. Explore how we bring your design to life.

A design visit at home
Your kitchen starts with a conversation in your own home. We look at your room, listen to your ideas and talk through how you want the space to work. You can explore styles, colours and materials with a Mastercraft designer, with advice shaped around your home and budget.

A layout that works for you
More useful storage. Space to cook together. Somewhere to sit and catch up. We plan your kitchen around what matters to you, considering everything from appliance positions to how you move around the room. Each choice becomes part of your individual Mastercraft design.

Full technical survey included
Before manufacturing begins, we carry out a detailed technical survey. We check dimensions, services and installation requirements against your agreed design, so your cabinetry is made with the practical details of your room already considered.

Made to fit your room
Your Mastercraft cabinetry is made to measure in our own UK workshops. We tailor the dimensions to your design, making thoughtful use of the space available. From a narrow cupboard to a full-height run, each cabinet has a purpose and a place.

Your project managed for you
You have one company taking responsibility from design through to installation. We organise manufacturing, delivery and the work in your home, coordinating the people and stages involved. You have a clear point of contact throughout, without having to organise each trade yourself.

Your old kitchen removed
We can take care of removing your existing kitchen and preparing the space for the work ahead. Removal and disposal are agreed as part of your proposal, so you know what is covered before installation begins.

Fitted by our own team
Your kitchen is fitted by experienced Mastercraft installers who understand our cabinetry and your design. Cabinets, panels and trims are carefully positioned and fitted, with attention to alignment, proportions and the details that make your kitchen feel made for your home.

Electrics and lighting sorted
We plan sockets, appliance supplies and lighting around the way you will use your kitchen. Our qualified electricians carry out the work included in your proposal, from practical task lighting to the connections your appliances need, with the appropriate testing and certification.

Plumbing and connections handled
We take care of the plumbing included in your design, from your sink and tap to connected appliances. Any changes to water supplies, wastes or gas connections are planned into the work, with gas work carried out by a Gas Safe registered engineer.

The finishing details completed
The care continues through to the final adjustments. Doors and drawers are aligned, handles are fitted and trims are finished neatly. We check these details with the same attention as the cabinetry itself, so your completed kitchen reflects the Mastercraft design you chose.

Support after installation
You can come back to Mastercraft for help once your kitchen is complete. Your cabinetry carries our 25-year cabinet warranty, giving you long-term reassurance alongside a team that already knows your kitchen.


We Work Across Hyde and the Surrounding Area
From Victorian terraces close to the town centre to inter-war semis on the quieter edges of Hyde, each project begins the same way: with the room as it actually is. If you are also looking at work across the border, we cover Stalybridge and Ashton-under-Lyne, and our work runs broadly across our Greater Manchester coverage area.

Every Mastercraft kitchen is designed, built and installed by our own in-house team

Your Home in Hyde. Your Kitchen.
Whether you are remodelling an existing kitchen or starting from scratch in a space that has never quite worked, the process begins in the same place: your room. We come to you, look at the space properly, and design around what is actually there. Our team works with you from the earliest conversation through to the day the kitchen is in place. Everything is handled, from the very beginning.

Designed and made for homes in Hyde by Mastercraft Kitchens
Bespoke Kitchens in Hyde and Nearby Towns
We also work across the surrounding towns, including those below.
Why People in Hyde Choose Mastercraft
A kitchen at this level is one of the most important investments you will make in your home. Who you trust with it matters – not just for how it looks, but for how everything comes together from first design through to installation.
With Mastercraft, you are working with a dedicated team of designers, makers and installers who take full responsibility for the outcome. Every kitchen is created, built and fitted by us, so you have one clear point of contact and complete confidence in how your project is delivered.
- Designed, made and installed by the same team, with no handovers between contractors.
- No showroom model. We work from your home, not from a catalogue.
- Every kitchen designed from scratch for your specific room and how you use it.
- Built in our own UK workshop to the tolerances a bespoke kitchen demands.
- Designed to last properly, not to be pulled out and replaced in ten years.
Begin Your Kitchen Design
If you are thinking about a new kitchen in Hyde, the right starting point is a conversation. No pressure, no hard sell. Just a practical discussion about your home, your room, and what you are hoping to achieve. We are easy to get in touch with, and we take it from there.
A design consultation means we come to your home, look at the space properly, and talk through what you want your kitchen to become. It is a working conversation, not a presentation. There is no obligation, and it is where every good kitchen project begins.

Download Our Kitchen Brochure
Our brochure covers the full range of Mastercraft kitchen styles, materials, and finishes. Download it instantly and receive our design advice guide — useful reading whether you are at the early ideas stage or ready to start planning in earnest.
Download Your Free BrochureOur Kitchen Ranges Have Been Featured in…

Frequently Asked Questions
How long does a bespoke kitchen project take from start to finish?
It varies depending on the complexity of your room and the materials involved, but most projects run between twelve and twenty weeks from the initial design consultation through to completed installation. We will give you a clear timeline early on, and you will always know where things stand. Nothing moves to the next stage without you being ready.
What happens at the first design consultation?
We come to your home in Hyde, look at the room properly, and have a practical conversation about how you use the space, what is not working at the moment, and what you want the kitchen to become. We take measurements, talk through layout options, and get a clear sense of your priorities. There is no obligation and no sales pressure. It is simply where the design process starts.
Can you design a kitchen around an awkward or unusual room?
Yes, and this is one of the clearest advantages of working with a bespoke manufacturer. Alcoves, chimney breasts, sloping ceilings, non-standard wall configurations: all of these are resolved at the design stage, not improvised on installation day. Because we make your kitchen ourselves, we can build to any dimension your room requires. You can also see how we approach <a href="https://www.mastercraftkitchens.co.uk/services/how-we-work/">the design and build process</a> in more detail.
What kitchen styles are available?
Because every kitchen is designed from scratch, you are not choosing from a fixed range. That said, the most commonly requested styles are shaker, handleless and in-frame, and we work across all of them. The style is chosen to suit your home and how you want the space to feel, not pulled from a brochure. You can explore <a href="https://www.mastercraftkitchens.co.uk/kitchen-design/">kitchen styles and finishes</a> on our site if you want a sense of what is possible before we meet.
How is the cabinetry actually manufactured?
Your kitchen is made in our own UK workshop. Every cabinet is rigid and fully assembled before it leaves, not flat-pack components built on site. We manufacture to the exact dimensions of your room, which is why everything arrives ready to fit. The quality runs through the whole build, including the parts you will not see once the kitchen is in place.
Do I need to coordinate any other trades myself?
No. The whole project sits with Mastercraft from design through to installation. You are not left managing separate contractors or chasing progress between different teams. One team holds responsibility throughout, which means there are no gaps and no confusion about who is responsible for what.
What does a bespoke kitchen typically cost?
Bespoke kitchens vary considerably depending on the size of your room, the materials and finishes you choose, the appliances you want to include, and the level of storage detail in the design. As a broad guide, most Mastercraft projects sit in the range of £25,000 to £70,000 or above for larger or more complex rooms. It is a significant investment, and the right way to approach it is as a long-term decision about your home rather than a price comparison exercise. We will give you clear, honest figures once we have seen your space and understood what you are looking for.
Do you work on larger renovation projects or extensions?
Yes. Having design and manufacturing under one roof is particularly useful when a kitchen is part of a wider building project. We can work alongside architects and builders, provide exact specifications early in the programme, and adapt the design as the build progresses. You are not waiting on a third-party supplier or managing the kitchen separately from the rest of the project. Everything stays coordinated.
How closely do I work with the designer during the project?
Closely. The same designer works with you from the first consultation through to the finished installation. You are not passed between people at different stages. That continuity means the person overseeing your project understands the reasoning behind every decision, and any questions that come up along the way are answered properly.
Can you work with the existing layout of my kitchen, or does it need to change?
Both are possible. Some rooms benefit from a rethought layout, and some work well as they are but simply need the right cabinetry designed around them. We look at your space without any assumptions and give you an honest view of what will work best. If a layout change will make a real difference, we will say so. If it will not, we will say that too.
Do you supply appliances as well as the cabinetry?
Yes. Appliances are specified as part of the overall design rather than added at the end. Getting the appliances right from the start means they are integrated properly into the cabinetry, with the right allowances built in from the beginning. We work with leading appliance brands and can advise on what suits your kitchen and how you cook.
How do I get the process started?
Get in touch and we will arrange a time to visit your home in Hyde. The first conversation is straightforward. We look at the space, talk through what you are hoping to achieve, and give you a clear sense of how the process works and what to expect. There is no obligation at that stage. It is simply a good conversation to have early.