TRUSTED BY HOMEOWNERS ACROSS THE REGION
Your Kitchen, Designed for Your Rhyl Home
Whether your home sits along the seafront, on a quiet residential street, or in one of Rhyl’s family neighbourhoods, your kitchen is designed specifically for that space, not adapted from something generic.
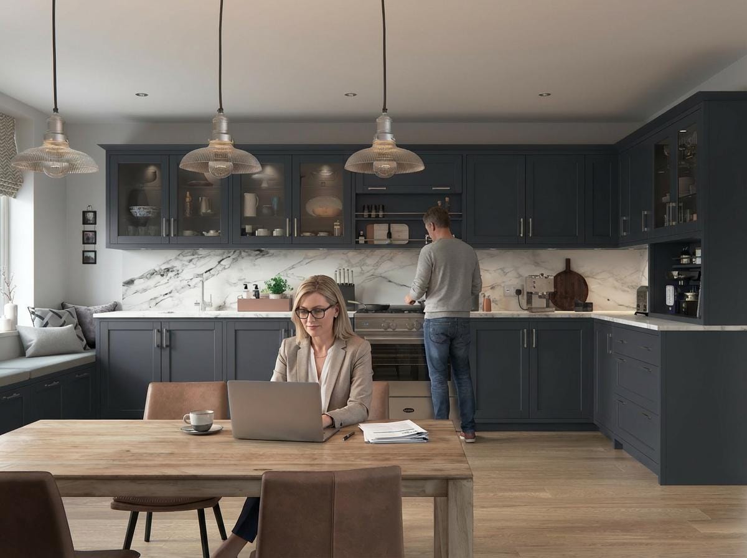
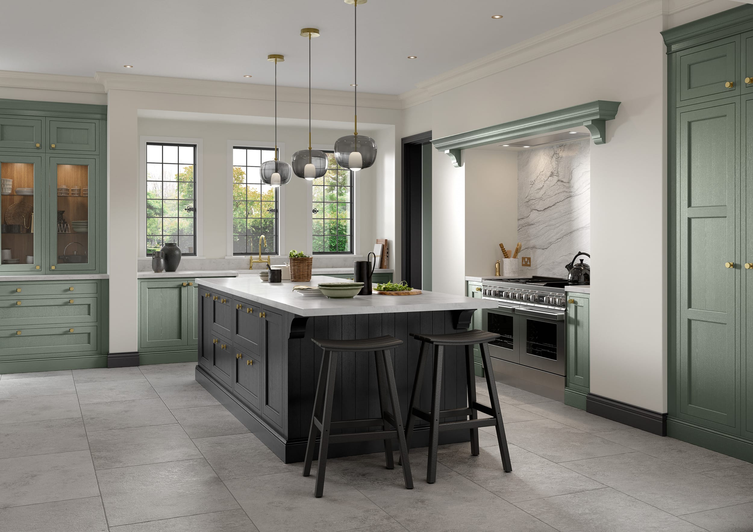
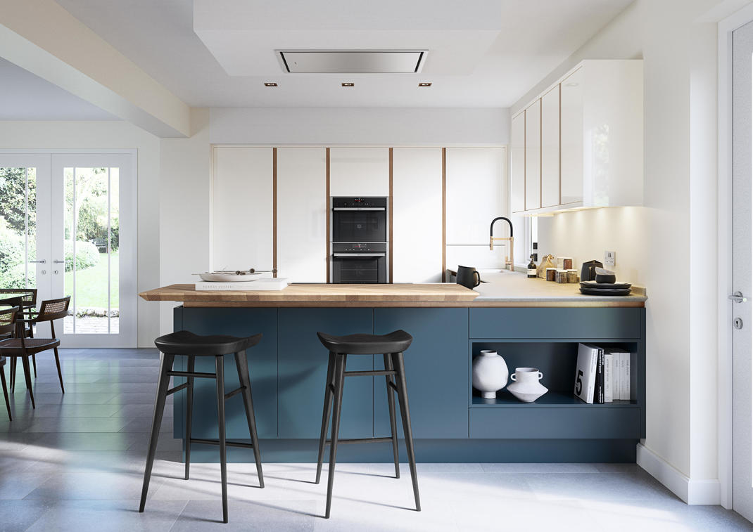
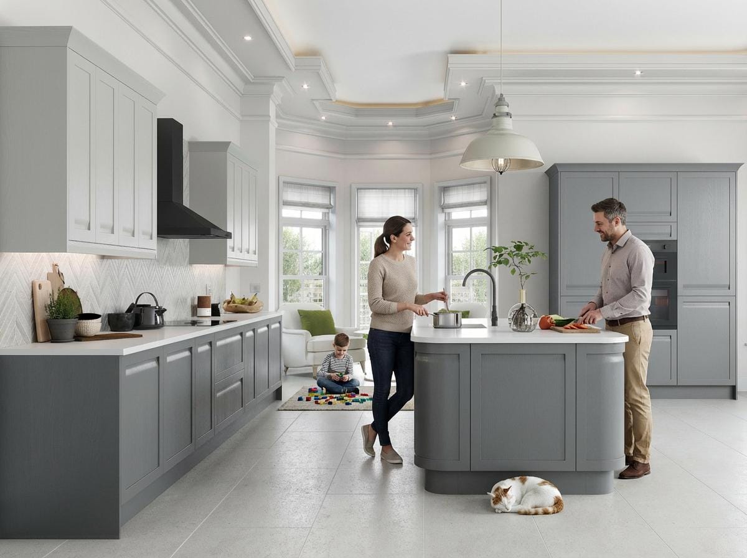
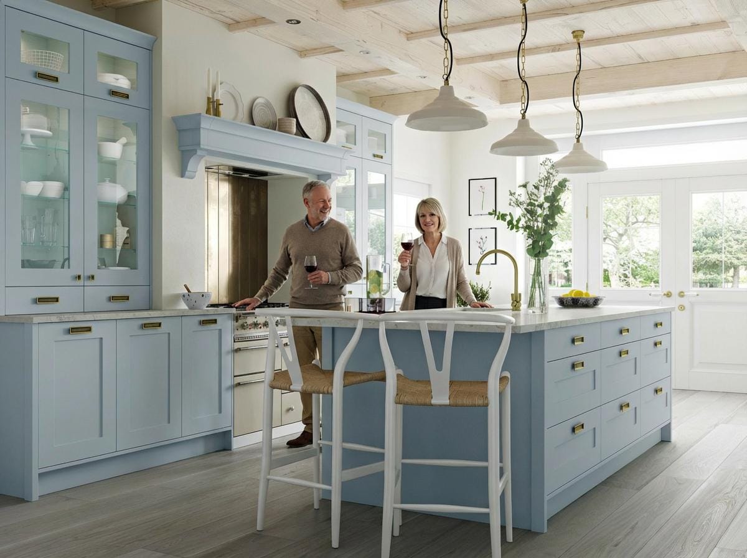
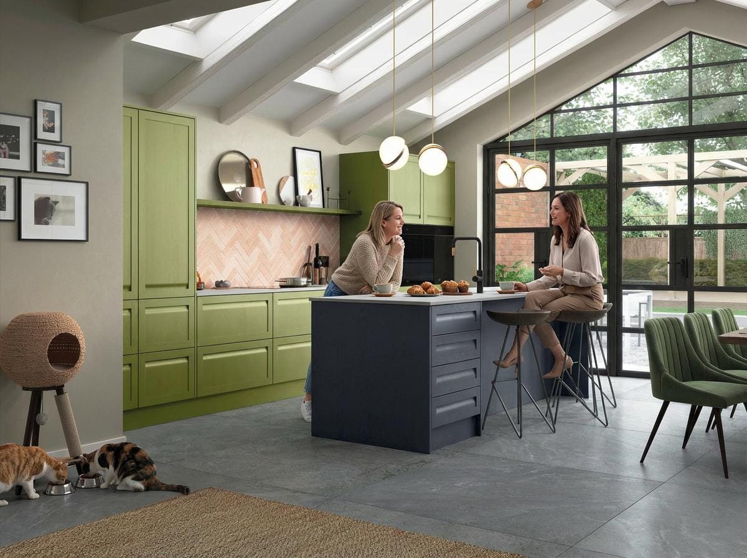
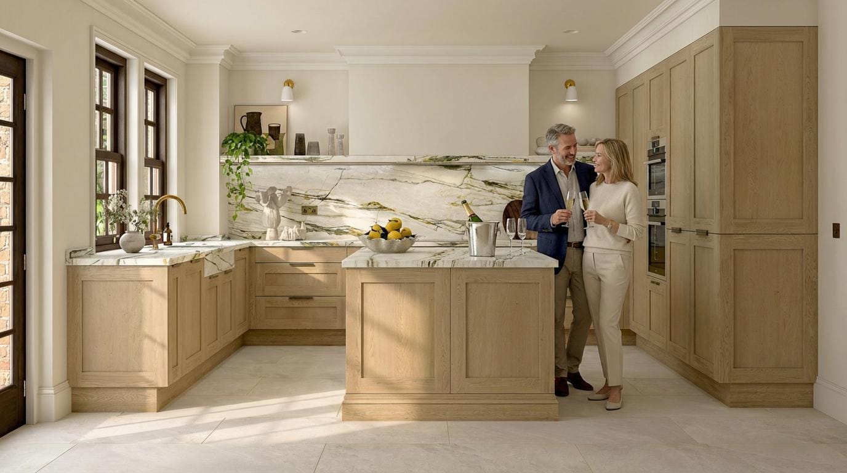
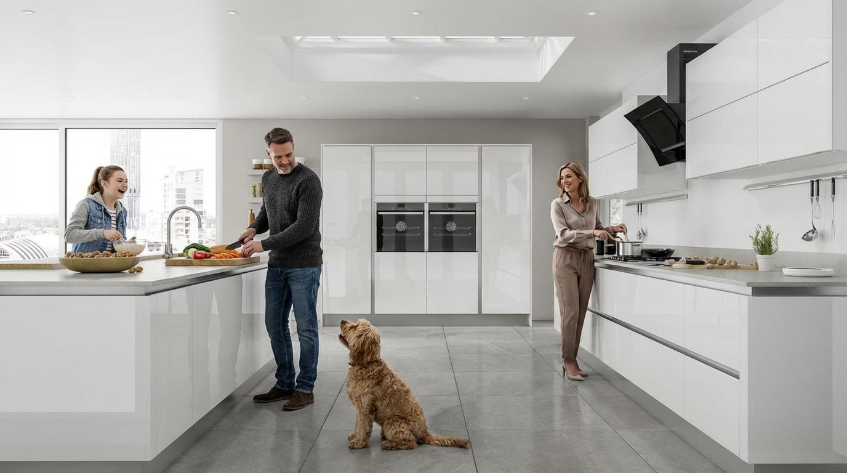
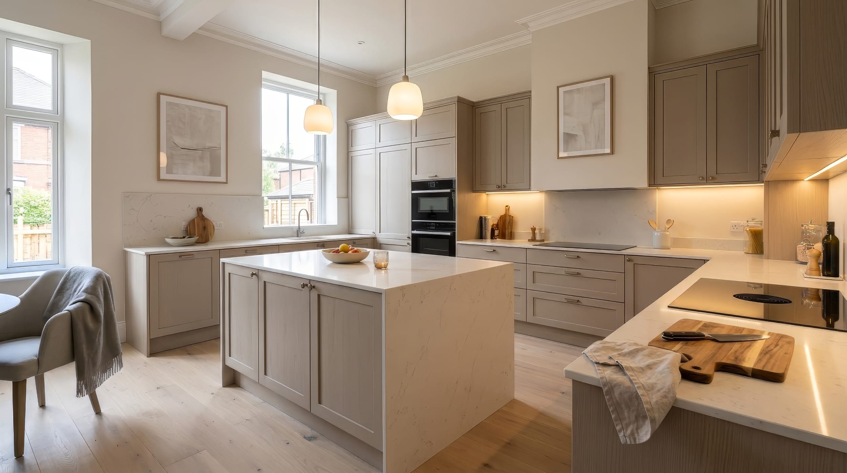
A bespoke kitchen designed and installed by Mastercraft in a Rhyl home
A bespoke kitchen design for a Rhyl home by Mastercraft Kitchens
Designed Around Your Home
Designing a kitchen well begins with the room itself. The light, the proportions, how you move through the space, how it connects to the rest of your home. Layout comes first. Everything else follows from that. We do not start with a style and work backwards. We start with your room and work outwards from there.
Rhyl has a varied mix of housing. Victorian and Edwardian seafront properties bring high ceilings, bay windows and original features that set the terms for everything. Inter-war semis have their own proportions. Coastal family homes often ask for something more practical and durable. Each type of property brings a different starting point, and your kitchen is designed to respond to that, not override it. You can browse kitchen styles and finishes to get a sense of the range, but the real starting point is always your room.
Alcoves, chimney breasts, sloping ceilings, awkward corners, walls that cannot be moved: these things are resolved at the design stage. By the time manufacturing begins, every dimension has been accounted for. Nothing is left to be improvised on installation day. The kitchen fits the room because it was drawn for the room.
Your kitchen is designed individually, built in our own UK workshop, and installed by the same team throughout. One process, one point of responsibility. The person who designs it understands exactly how it will be made, and the team who makes it knows the room it is going into.


Crafted Cabinetry, Built to Last
Your kitchen is made in our own UK workshop, built specifically for your home. Every cabinet is rigid and fully assembled before it leaves the factory. It does not arrive as flat-pack components to be put together in your kitchen. Factory assembly produces tighter tolerances and a more consistent finish, and it means the cabinetry that goes into your home is exactly what was designed and specified for it. Our approach to quality and manufacturing is built around that principle.
The same standard runs through the whole kitchen, not just the parts you see every day. Drawer runners, hinges, interior fittings: all specified and finished to the same level as the doors and worktops. The parts you do not see are built to the same standard as the ones you do. That is what determines how well a kitchen holds up over years of real use, not just how it looks on the day it is installed.
Because we make your kitchen ourselves, we are not limited to standard sizes or catalogue configurations. If your room needs an unusual run width, cabinetry that fits beneath a sloping ceiling, or a configuration specific to your space, we design and build it exactly as required. There is no standard template that your kitchen has to be fitted into.
Your Kitchen Project, Managed from Start to Finish
From your first conversation through to the day your kitchen is handed over, the whole project sits with Mastercraft. Design, manufacturing, installation: one team, one process. You are not left coordinating separate trades or chasing progress updates. There are no handoffs between contractors, no gaps where responsibility falls between parties. Everything moves forward properly because one team holds the project from the beginning to the end. How we work explains that process in full.
The designers who plan your kitchen understand exactly how it will be built. The team who builds it knows what was designed and why. That continuity makes a real practical difference, particularly when your room has unusual features or specific constraints. No one arrives on site and looks at your plans for the first time. Everyone involved has been part of the project from the start.
Rhyl’s housing stock covers a lot of ground. A Victorian seafront property asks for something quite different from a 1930s semi or a newer coastal family home. Your project is treated on its own terms, designed and managed around what your specific house actually requires, not adjusted to fit a standard programme drawn up for a different kind of property.
Your cabinetry is manufactured to the exact dimensions of your room, measured precisely before anything is made. When installation begins, everything arrives ready to fit. There are no on-site adjustments made to compensate for things that were not fully resolved at the design stage. The fit is built in from the beginning.

What comes as standard
Included with every Mastercraft kitchen
From your first design visit to the finishing touches, we take care of your Mastercraft kitchen with one team responsible for the whole project. Explore how we bring your design to life.

A design visit at home
Your kitchen starts with a conversation in your own home. We look at your room, listen to your ideas and talk through how you want the space to work. You can explore styles, colours and materials with a Mastercraft designer, with advice shaped around your home and budget.

A layout that works for you
More useful storage. Space to cook together. Somewhere to sit and catch up. We plan your kitchen around what matters to you, considering everything from appliance positions to how you move around the room. Each choice becomes part of your individual Mastercraft design.

Full technical survey included
Before manufacturing begins, we carry out a detailed technical survey. We check dimensions, services and installation requirements against your agreed design, so your cabinetry is made with the practical details of your room already considered.

Made to fit your room
Your Mastercraft cabinetry is made to measure in our own UK workshops. We tailor the dimensions to your design, making thoughtful use of the space available. From a narrow cupboard to a full-height run, each cabinet has a purpose and a place.

Your project managed for you
You have one company taking responsibility from design through to installation. We organise manufacturing, delivery and the work in your home, coordinating the people and stages involved. You have a clear point of contact throughout, without having to organise each trade yourself.

Your old kitchen removed
We can take care of removing your existing kitchen and preparing the space for the work ahead. Removal and disposal are agreed as part of your proposal, so you know what is covered before installation begins.

Fitted by our own team
Your kitchen is fitted by experienced Mastercraft installers who understand our cabinetry and your design. Cabinets, panels and trims are carefully positioned and fitted, with attention to alignment, proportions and the details that make your kitchen feel made for your home.

Electrics and lighting sorted
We plan sockets, appliance supplies and lighting around the way you will use your kitchen. Our qualified electricians carry out the work included in your proposal, from practical task lighting to the connections your appliances need, with the appropriate testing and certification.

Plumbing and connections handled
We take care of the plumbing included in your design, from your sink and tap to connected appliances. Any changes to water supplies, wastes or gas connections are planned into the work, with gas work carried out by a Gas Safe registered engineer.

The finishing details completed
The care continues through to the final adjustments. Doors and drawers are aligned, handles are fitted and trims are finished neatly. We check these details with the same attention as the cabinetry itself, so your completed kitchen reflects the Mastercraft design you chose.

Support after installation
You can come back to Mastercraft for help once your kitchen is complete. Your cabinetry carries our 25-year cabinet warranty, giving you long-term reassurance alongside a team that already knows your kitchen.


We Work Across Rhyl and the Surrounding Area
From the period seafront properties along the promenade to the family homes set back from the coast, every project across this part of north Wales starts from the same point: your room, your proportions, your home.

Every Mastercraft kitchen is designed, built and installed by our own in-house team

Your Home in Rhyl. Your Kitchen.
Whether you are remodelling an existing kitchen or starting completely from scratch, the process begins in the same place: your room. We come to you, look at the space properly, and design from there. Our team works with you from that first conversation through to the day the kitchen is in place. Everything is handled, from design through to installation, with one team responsible throughout. You can see more about our work across Wales if you want a broader picture before getting in touch.

Designed and made for homes in Rhyl by Mastercraft Kitchens
Why People in Rhyl Choose Mastercraft
A kitchen at this level is one of the most important investments you will make in your home. Who you trust with it matters – not just for how it looks, but for how everything comes together from first design through to installation.
With Mastercraft, you are working with a dedicated team of designers, makers and installers who take full responsibility for the outcome. Every kitchen is created, built and fitted by us, so you have one clear point of contact and complete confidence in how your project is delivered.
- Designed, made and installed by the same team, with no handovers between separate contractors.
- No showroom model. Your kitchen is designed around your home, not selected from a catalogue.
- Every kitchen drawn from scratch for your specific room and the way you use it.
- Built in our own UK workshop to the tolerances a properly bespoke kitchen demands.
- A kitchen designed to last for decades, not to be replaced when the finish starts to wear.
Begin Your Kitchen Design
If you are thinking about a new kitchen in Rhyl, the best place to start is a conversation. There is no pressure and no obligation. Get in touch, tell us about your home and what you are hoping to do, and we can take it from there at whatever pace suits you.
A design consultation is straightforward. We come to your home, look at the room properly, and have a practical conversation about your space and what you want from it. It is not a sales pitch. It is just the right way to begin, with the actual room in front of us.

Download Our Kitchen Brochure
Our brochure covers the full range of Mastercraft kitchen styles, materials, and finishes. Download it instantly and receive our design advice guide — useful reading whether you are at the early ideas stage or ready to start planning in earnest.
Download Your Free BrochureOur Kitchen Ranges Have Been Featured in…

Frequently Asked Questions
How long does it take to get a bespoke kitchen from first conversation to installation?
It varies depending on the complexity of your room and the level of detail in the design, but as a general guide you should expect the full process, from your first consultation through to installation being complete, to take somewhere between three and six months. We will give you a realistic timeline once we understand your project properly.
What happens at the first consultation?
We come to your home and look at the room. It is a practical conversation, not a presentation. We will ask about how you use the space, what is and is not working at the moment, and what you want the kitchen to become. We take measurements and talk through the possibilities. Nothing is rushed, and there is no obligation at that stage.
What does a bespoke kitchen typically cost?
Bespoke kitchens vary considerably depending on the size of the room, the materials you choose, the complexity of the cabinetry, your worktop specification, and the appliances you want to include. A straightforward kitchen in a modest room will sit at a different level to a large open-plan space with high-specification materials throughout. Rather than quote figures that may not reflect your project, we would rather talk through what your room needs and give you an honest picture from there. What we will say is that a kitchen at this level is a long-term investment, and the value of getting it right the first time is real.
Can you design a kitchen that works around awkward features in my room?
Yes, and those kinds of rooms are exactly where a bespoke approach makes the most practical difference. Chimney breasts, alcoves, sloping ceilings, irregular walls, structural elements that cannot move: all of these are resolved at the design stage. By the time your kitchen is manufactured, every dimension has been worked out properly for the room as it actually is.
My Rhyl home is a Victorian property with original features. Can you work with that?
Absolutely. Period properties need a kitchen that respects what is there rather than working against it. High ceilings, bay windows, original cornicing, uneven walls: these things inform the design rather than complicate it. We are used to working in properties of this kind and the design process begins with understanding the architecture of your specific home.
What styles of kitchen can you design?
Because every kitchen is designed from scratch, we are not limited to a set range of styles. Whether you want something traditional, a classic shaker, an in-frame design, or something cleaner and more contemporary, the design is shaped around your room and your preferences. We will talk through what suits your home during the consultation and take the direction from there.
Do you work on larger renovation projects or extensions?
Yes, and having design and manufacturing handled by one team is particularly useful when a kitchen is part of a wider project. If you are extending your home, reconfiguring the ground floor, or working with a builder on a more significant renovation, we can come in at the design stage and work alongside that process. Because we make the cabinetry ourselves, we are not dependent on external lead times from a third-party manufacturer, which gives the project more flexibility and tighter coordination overall.
How is the cabinetry actually made?
Your kitchen is built in our own UK workshop. Every cabinet is fully assembled there before it leaves, not packed flat and assembled in your home on installation day. That means the tolerances are tighter, the finish is more consistent, and the cabinetry arrives ready to go into your room as designed.
Who installs the kitchen, and is it the same team throughout?
Yes. The team who installs your kitchen is part of Mastercraft. We do not hand the installation off to a separate contractor. The people fitting your kitchen know the design and know how the cabinetry was made. That continuity matters, particularly in rooms with specific constraints or unusual features.
Can you work within a room that has already been partially reconfigured?
Yes. We survey the room as it stands and design to it. If work is still ongoing when we first visit, we will agree on a point at which we can take the final measurements needed before manufacturing begins. We will talk through the right sequence with you at the consultation.
Do I need to source my own appliances?
You do not have to, but you can if you prefer. We can advise on appliances that work well within your design, handle the specification and sourcing, and ensure everything is accounted for in the kitchen as it is designed. If you already have appliances in mind or prefer to source them yourself, we work around that too.
How far in advance should I get in touch?
The earlier the better, particularly if you are working to a specific timeline or coordinating with a building project. That said, it is never too early to have an initial conversation, even if your project is some way off. Understanding your room and what you want from it early gives us more to work with at the design stage. Get in touch whenever you are ready and we will take it from there.