How We Work: Designed, Made, Installed by One Team
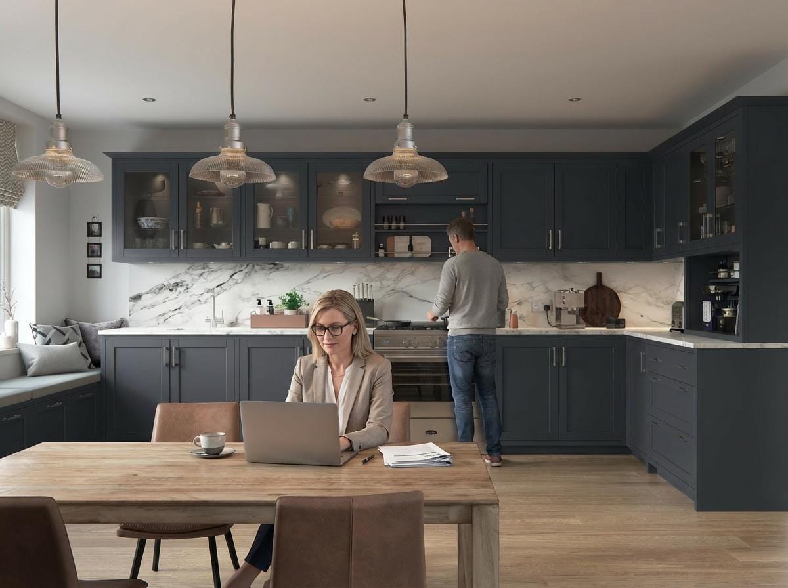
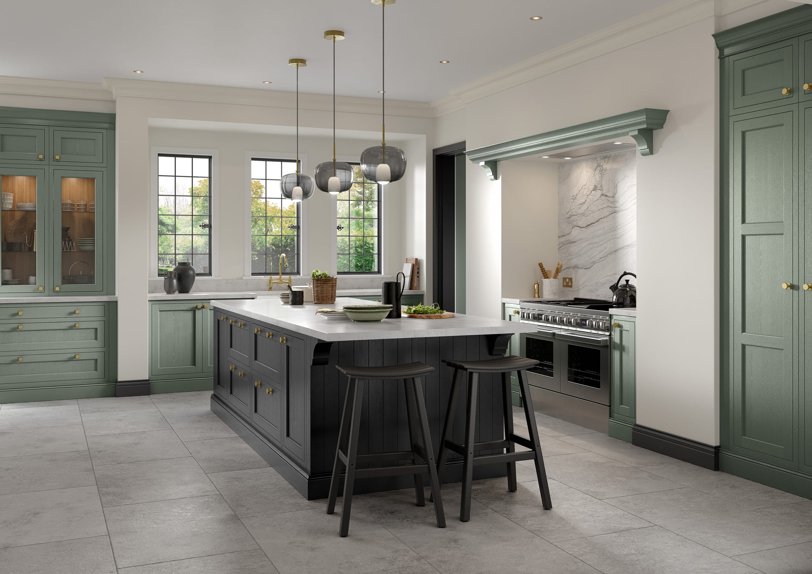
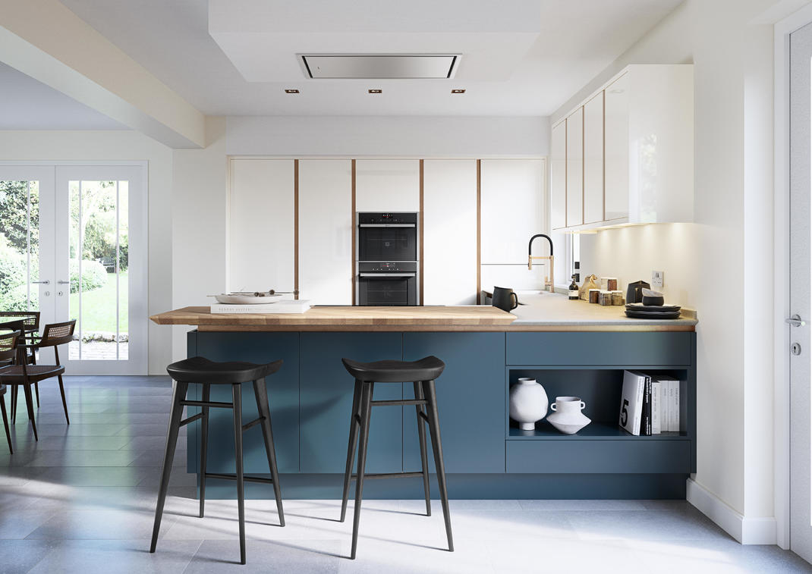
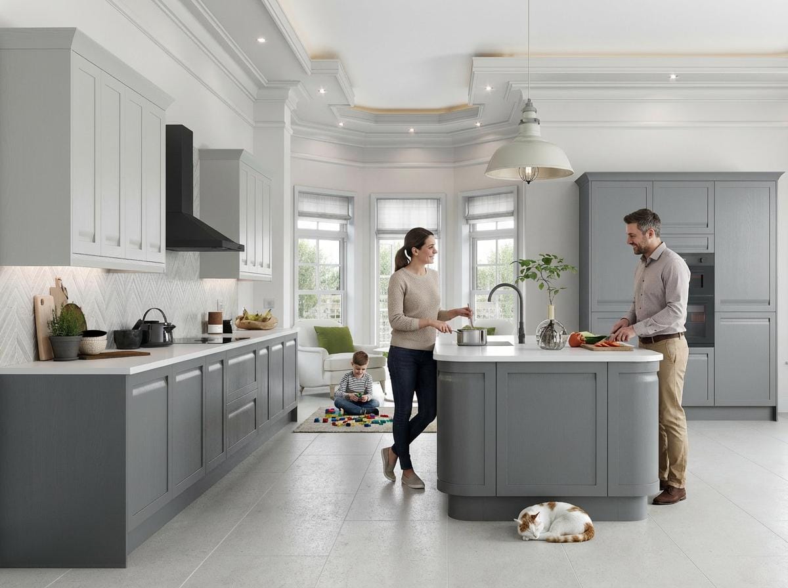
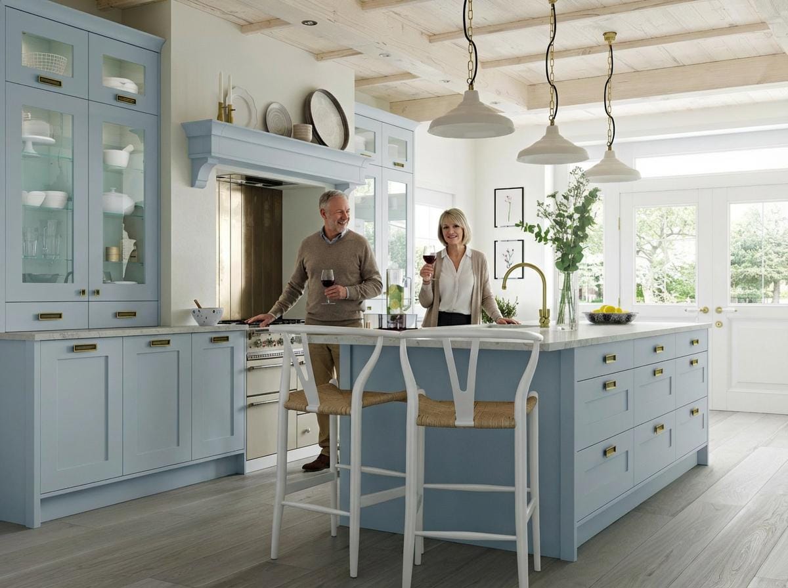
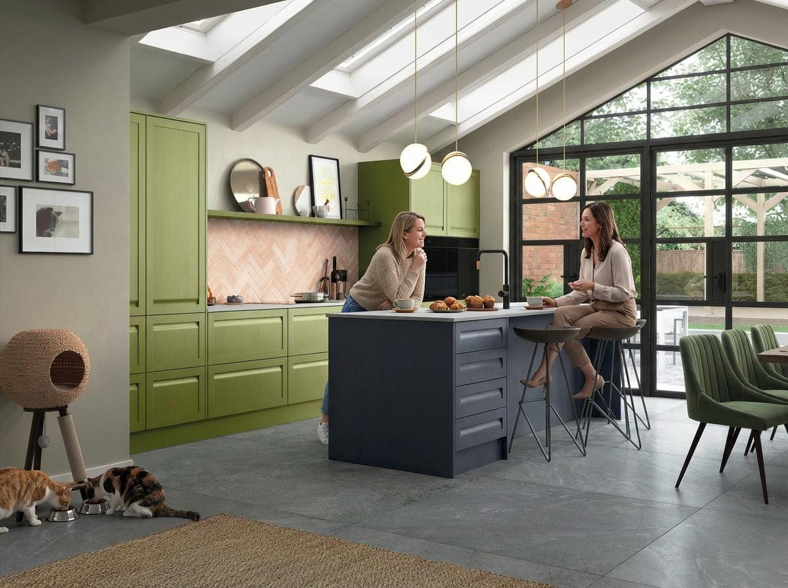
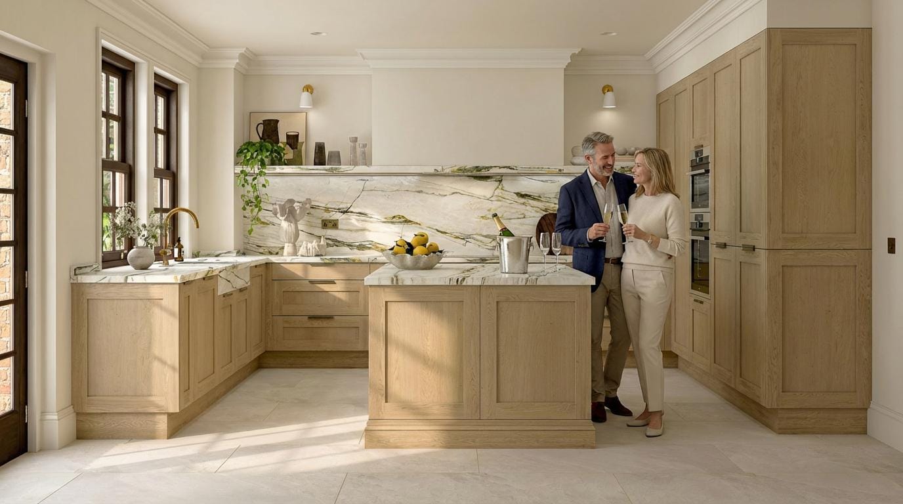
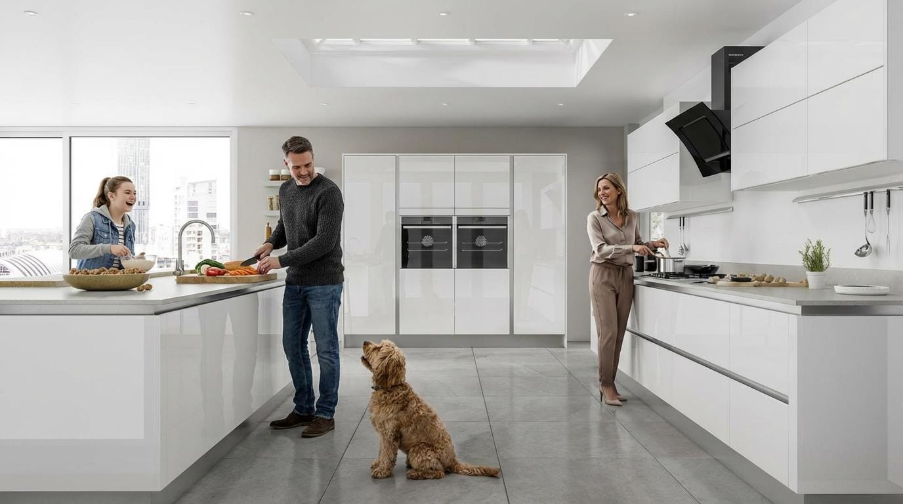
What comes as standard From your first design visit to the finishing touches, we take care of your Mastercraft kitchen with one team responsible for the whole project. Explore how we bring your design to life. Your kitchen starts with a conversation in your own home. We look at your room, listen to your ideas and talk through how you want the space to work. You can explore styles, colours and materials with a Mastercraft designer, with advice shaped around your home and budget. More useful storage. Space to cook together. Somewhere to sit and catch up. We plan your kitchen around what matters to you, considering everything from appliance positions to how you move around the room. Each choice becomes part of your individual Mastercraft design. Before manufacturing begins, we carry out a detailed technical survey. We check dimensions, services and installation requirements against your agreed design, so your cabinetry is made with the practical details of your room already considered. Your Mastercraft cabinetry is made to measure in our own UK workshops. We tailor the dimensions to your design, making thoughtful use of the space available. From a narrow cupboard to a full-height run, each cabinet has a purpose and a place. You have one company taking responsibility from design through to installation. We organise manufacturing, delivery and the work in your home, coordinating the people and stages involved. You have a clear point of contact throughout, without having to organise each trade yourself. We can take care of removing your existing kitchen and preparing the space for the work ahead. Removal and disposal are agreed as part of your proposal, so you know what is covered before installation begins. Your kitchen is fitted by experienced Mastercraft installers who understand our cabinetry and your design. Cabinets, panels and trims are carefully positioned and fitted, with attention to alignment, proportions and the details that make your kitchen feel made for your home. We plan sockets, appliance supplies and lighting around the way you will use your kitchen. Our qualified electricians carry out the work included in your proposal, from practical task lighting to the connections your appliances need, with the appropriate testing and certification. We take care of the plumbing included in your design, from your sink and tap to connected appliances. Any changes to water supplies, wastes or gas connections are planned into the work, with gas work carried out by a Gas Safe registered engineer. The care continues through to the final adjustments. Doors and drawers are aligned, handles are fitted and trims are finished neatly. We check these details with the same attention as the cabinetry itself, so your completed kitchen reflects the Mastercraft design you chose. You can come back to Mastercraft for help once your kitchen is complete. Your cabinetry carries our 25-year cabinet warranty, giving you long-term reassurance alongside a team that already knows your kitchen.Included with every Mastercraft kitchen

A design visit at home

A layout that works for you

Full technical survey included

Made to fit your room

Your project managed for you

Your old kitchen removed

Fitted by our own team

Electrics and lighting sorted

Plumbing and connections handled

The finishing details completed

Support after installation

Expert Design Advice, Based on Your Home
The best kitchen designs start with understanding your space properly. That’s why we begin with a professional design consultation, where we visit your home, listen carefully to how you live, and assess the room in detail.
This allows us to give informed, practical advice, suggest what will work best, and develop a kitchen design that suits both your home and how you use it, not just how it looks in a brochure.
Our role is to guide you through the right decisions, with experienced input from designers who understand layout, proportion, storage and long-term use.
Explore inspirational kitchen ideas
Explore stunning kitchen designs, limitless colour options and hundreds of storage solutions in our free brochures.

Explore inspirational kitchen ideas
Explore stunning kitchen designs, limitless colour options and hundreds of storage solutions in our free brochures.
Expert Design Advice, Right in Your Home
At Mastercraft Kitchens, we design your kitchen around you, and that starts with a visit to your home. Instead of asking you to travel to a showroom, we bring our ideas, samples and advice straight to you.
Your designer will take accurate laser measurements, carry out a full survey and get to know how you use your space. This means your new kitchen is planned properly right from the start.
Because we do not run expensive showrooms, we can focus on what matters most, high-quality kitchens designed around your lifestyle at the best possible price.

Guiding Your Colour & Coordination Choices
A well-designed kitchen is about more than just layout. At Mastercraft Kitchens, we help you refine every detail—from colours to accessories—ensuring a cohesive look that enhances your entire home.
With our expert guidance, your kitchen will feel beautifully connected to your overall décor.
Fitted by People Who Take Pride in the Job
Our kitchens are installed by experienced fitters who know our products inside out. They are part of the Mastercraft team, not outside contractors, so every job is carried out with care, attention and proper workmanship. From accurate fitting to clean finishes, our fitters treat your home with respect and make sure everything is done right, down to the last detail.

Your Kitchen. Finished. Enjoyed. Loved.
This is the moment it all comes together, when the work is done, the space is yours, and it just feels right. A Mastercraft kitchen is not just built to look good, it is made to be lived in. Whether you are cooking, hosting, or simply catching up with friends, it is a space that works beautifully for real life. All planned, built and fitted by one team who take pride in getting it right.
Now all that is left to do is enjoy it.
Meet a Mastercraft kitchen designer
Get free expert advice
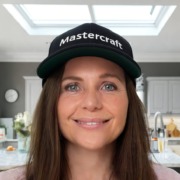
Keely
Mastercraft Designer and Project Manager
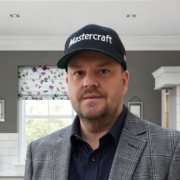
Simon
Mastercraft Designer and Project Manager
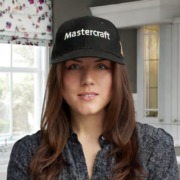
Susan
Mastercraft Designer and Project Manager

Steven
Builder, Designer and Project Manager

John
Mastercraft Designer and Project Manager
Arrange a free no-obligation design & quote

Free design service
Benefit from the expertise of our award-winning interior designers dedicated to exceptional design

Free technical survey
We carry out a free technical survey to ensure precise measurements and a perfect fit for your bespoke kitchen

Samples provided to you
Discover the textures, admire the colours, and assess our quality, all within the comfort of your own home

Real value for money
Enjoy premium bespoke craftsmanship at competitive prices, thanks to our factory-direct approach.


Step into your dream kitchen with a free virtual reality design!
Experience your bespoke kitchen design with immersive 360-degree virtual reality renderings. See every detail, explore every angle, and bring your vision to life before installation. Let your dream kitchen become a reality